
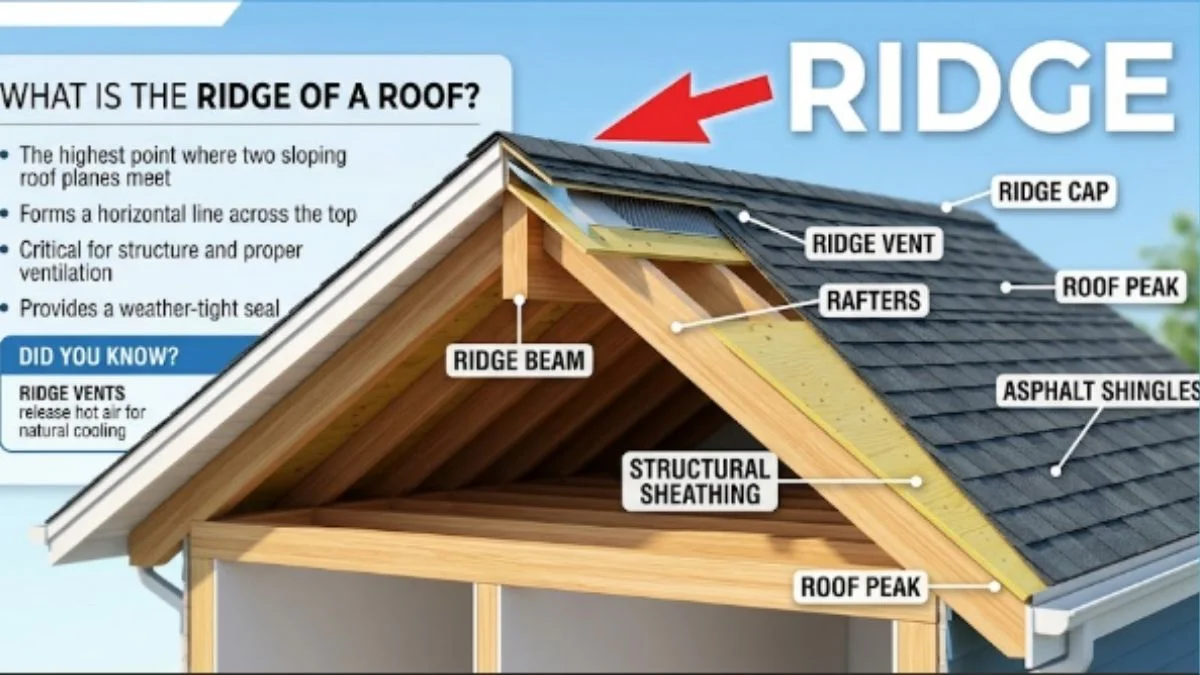
If you have ever looked at a sloped roof from the ground, you may have noticed the highest horizontal line where two roof slopes meet. That point has an important structural and weather-protection role. So, what is the ridge of a roof?
The roof ridge marks the highest point of a sloped roof. It usually runs horizontally along the peak where two opposing roof planes meet. Roofing professionals use this area to connect roof framing, install ridge materials, and create ventilation when the design includes a ridge vent.
A roof ridge can look simple, yet several components work together around this area. The framing, roof deck, underlayment, shingles or other covering, flashing, ridge cap, and ventilation system all contribute to its performance.
What Is a Roof Ridge?
A roof ridge forms the highest line of many pitched roofs. Two sloping roof sections meet at this point, creating the peak that runs from one end of the roof toward the other.
The ridge can appear on several roof designs, although its shape and length vary according to the building’s structure. A basic gable roof often has one prominent ridge, while a more complex home may have several ridges where different roof sections meet.
The ridge does more than mark the roof’s highest point. It also connects important framing members and creates a location where roof coverings from opposing slopes meet. Proper detailing around this area helps prevent water intrusion and supports long-term roof performance.
| Ridge Component | Main Role |
| Ridge board | Helps connect opposing rafters at the roof peak |
| Ridge beam | Can provide structural support where the design requires it |
| Roof deck | Creates the solid surface beneath the roof covering |
| Underlayment | Adds another water-resistant layer beneath the covering |
| Ridge cap | Covers and protects the roof peak |
| Ridge vent | Allows warm, moist air to leave the attic |
| Shingles or panels | Protect the roof from weather exposure |
Understanding these components makes it easier to see why contractors pay close attention to the roof’s highest point.
How Does a Roof Ridge Work?
A roof ridge connects two sloping planes and creates a transition between them. Water that reaches either roof slope travels downward rather than remaining at the peak.
The roof’s pitch determines the angle between the two slopes. Steeper slopes can create a more prominent peak, while low-slope designs may produce a less noticeable ridge.
Meanwhile, the framing underneath provides the structural foundation. Rafters or trusses create the roof shape, while a ridge board can connect opposing rafters at the peak. Some designs use a ridge beam when the framing system requires a structural member that carries roof loads.
The roof covering then protects the entire assembly from rain, snow, wind, sunlight, and temperature changes. At the peak, ridge caps or specialized ridge materials cover the joint between the slopes.
What Are the Main Styles of Roofs With Ridges?
Different styles of roofs use ridges in different ways. Therefore, the roof’s shape determines how many ridge lines appear and how contractors detail them.
Gable Roof
A gable roof usually has two sloping planes that meet at one main ridge. This design creates triangular wall sections at each end of the building.
The straightforward geometry makes the ridge easy to identify. Gable roofs also provide attic space and can support ridge ventilation when the design includes suitable intake ventilation.
Hip Roof
A hip roof slopes downward on all four sides. The design may include a shorter ridge near the center where multiple roof planes meet.
Hip roofs can offer strong resistance to certain wind conditions because the sloped sides create a more continuous roof shape. However, the framing and ridge intersections require careful planning.
Gambrel Roof
A gambrel roof has two slopes on each side. The upper slopes meet near the ridge, while the lower slopes descend more steeply toward the walls.
This design can create substantial upper-level or attic space. The ridge remains the highest horizontal section of the roof.
Mansard Roof
A mansard roof has four sides with two slopes on each side. The upper roof area can include a relatively low-pitched section near the center.
Depending on the exact design, the central upper section can create ridge lines that differ from those found on simpler roof forms.
Shed Roof
A shed roof usually has one continuous slope rather than two opposing planes. Therefore, it does not have a conventional ridge where two slopes meet.
This distinction helps explain why not every roof has roof ridges. The term applies mainly to roof systems where opposing sloped sections meet at a peak.
Cross-Gable Roof
A cross-gable roof combines two or more gable sections. As a result, the home can have multiple ridge lines that intersect at different locations.
These intersections require careful waterproofing and flashing details because several roof planes meet within a relatively small area.
Cross-Hip Roof
A cross-hip design combines multiple hip sections and can create several ridge lines. The roof geometry becomes more complex as additional sections join together.
Professional layout and accurate framing become especially important when several ridge intersections appear across one home.
What Is the Difference Between a Ridge Board and a Ridge Beam?
A ridge board and a ridge beam may appear similar because both sit near the roof peak. However, they serve different structural purposes.
A ridge board generally provides a surface that helps opposing rafters meet and align. It typically does not carry roof loads in the same manner as a structural ridge beam.
A ridge beam, on the other hand, can carry structural loads and transfer them toward supporting walls, posts, or other structural components. The exact requirements depend on the framing system and building design.
| Feature | Ridge Board | Ridge Beam |
| Primary purpose | Connects and aligns rafters | Supports structural roof loads |
| Typical role | Framing alignment | Structural support |
| Load-carrying role | Usually limited | Significant |
| Design requirements | Depends on roof framing | Requires structural planning |
| Typical use | Rafter roof systems | Roofs needing structural ridge support |
A qualified professional should determine which framing approach suits a particular building. Local codes, roof span, loads, materials, and framing design all influence the decision.
What Are the Layers of Roofing Around a Ridge?
The roof ridge represents only one part of a larger roof assembly. The layers of roofing work together to protect the building and manage moisture.
Starting from the inside, a typical roof may contain ceiling finishes, attic space, insulation, roof framing, roof decking, underlayment, roof covering, and ridge protection.
The exact arrangement changes according to climate, roof design, building code, and selected materials.
| Roof Layer | Purpose |
| Interior ceiling | Separates living space from the attic |
| Attic space | Provides separation and airflow space |
| Insulation | Helps control heat transfer |
| Roof framing | Creates the roof’s structural shape |
| Roof deck | Provides a continuous surface |
| Underlayment | Adds moisture protection |
| Roof covering | Shields the assembly from weather |
| Ridge cap | Protects the roof peak |
| Ridge vent | Supports attic ventilation when included |
These Roofing layers must work together. A strong outer covering cannot compensate for poor ventilation, damaged decking, inadequate flashing, or incorrect installation underneath.
Understanding Roof Layers and Ridge Protection
The term Roof Layers often describes the complete assembly rather than only the visible shingles. Each layer has a separate role, and problems within one layer can affect the layers above it.
At the ridge, contractors must pay particular attention to the transition between opposing slopes. They need to maintain weather protection while also allowing ventilation when the roof design calls for it.
The ridge cap sits above the meeting point and protects the exposed upper joint. In asphalt shingle systems, specialized ridge shingles can cover this area. Metal roofing systems may use specially shaped metal ridge caps.
Other roof coverings use their own ridge components. Tile roofs, slate roofs, and synthetic systems each require materials that match their construction and installation requirements.
What Is a Ridge Cap?
A ridge cap covers the highest section where two sloped roof planes meet. It creates a weather-resistant transition and protects the exposed roof peak.
In shingle roofing, contractors often use specially designed ridge-cap shingles. Metal roofs commonly use formed metal caps that match the roofing panels.
The ridge cap also helps create a clean visual line along the roof peak. When a roof includes a ridge vent, the cap works with the ventilation system to protect the opening while allowing air to escape.
How Does Ridge Ventilation Work?
A ridge vent creates an outlet near the highest point of the roof. Warm air naturally rises inside the attic, and the ridge vent provides a pathway through which that air can escape.
However, a ridge vent works best as part of a balanced ventilation system. Intake vents near the lower roof edges, such as soffit vents, supply fresh air while the ridge vent allows warmer air to exit.
| Ventilation Part | Location | Main Role |
| Soffit vent | Lower roof edge | Brings outside air into the attic |
| Ridge vent | Roof peak | Allows warm air to exit |
| Gable vent | Gable wall | Provides additional airflow |
| Intake vent | Lower roof area | Supplies replacement air |
Without adequate intake airflow, a ridge vent may not perform as intended. Therefore, contractors should evaluate the complete attic ventilation system rather than focusing only on the ridge.
How Do Ridge Roof Designs Affect Home Appearance?
A ridge roof can influence the overall character of a home. The ridge height, roof pitch, roof length, and intersecting sections all affect how the building looks from the street.
A steep gable ridge can create a traditional appearance, while a low-profile roof can create a more contemporary appearance. Multiple ridges can add architectural complexity and define separate sections of a larger home.
Roof color and material also influence the result. Dark shingles can emphasize roof geometry, while lighter materials may create a softer appearance.
When comparing options, homeowners should consider the building’s architecture, local climate, maintenance needs, and available Roofing Materials rather than choosing a roof shape based only on appearance.
What Problems Can Develop Around Roof Ridges?
Because the ridge sits at the highest point, it faces direct exposure to wind, rain, snow, sunlight, and temperature changes. Poor installation or aging materials can create several problems.
Common ridge-related concerns include:
- Damaged or missing ridge caps
- Loose shingles
- Cracked roofing materials
- Improper ventilation
- Water intrusion
- Deteriorated underlayment
- Damaged roof decking
- Incorrect flashing
- Poorly sealed penetrations
- Wind-related material movement
Regular inspections can help identify problems before they spread into the underlying roof assembly.
Water stains in the attic or ceiling can signal a roof leak, although the visible stain may appear away from the actual entry point. Therefore, professional inspection can help identify the source more accurately.
Roof Ridge vs Other Roof Edges
Homeowners often confuse a ridge with other parts of the roof. Each term describes a different location.
| Roof Part | Location | Description |
| Ridge | Highest point | Where two sloped roof planes meet |
| Eave | Lower horizontal edge | Where the roof meets or extends beyond the wall |
| Rake | Sloped edge | Edge running along a gable |
| Hip | Outside sloping intersection | Where two roof planes meet at an exterior angle |
| Valley | Inside intersection | Where two roof slopes meet and collect water |
This terminology can help homeowners communicate more clearly with roofing professionals.
For broader information about roof construction, styles, maintenance, and common components, the Roofing Guide from Home Experts Guide can serve as a reliable starting point.
How Should Homeowners Maintain a Roof Ridge?
Routine roof inspections can help identify ridge problems early. Look for missing caps, damaged shingles, exposed fasteners, unusual gaps, staining, or signs of wind damage.
After severe storms, inspect the roof from the ground and check the attic when safe. Avoid walking on the roof unless you have the proper equipment and experience.
Keep attic ventilation pathways clear and make sure insulation does not block designed intake vents. Additionally, address leaks quickly because moisture can damage decking, insulation, framing, and interior finishes.
Your roof’s material also influences maintenance requirements. Asphalt shingles, metal panels, clay tiles, concrete tiles, slate, and synthetic products each have different inspection and repair needs.
How Roof Ridges Fit Into the Complete Roofing System
A roof ridge cannot work independently. It connects the roof planes, interacts with framing, supports ridge protection, and may contribute to attic ventilation.
The best approach starts with the entire roofing system. Homeowners should consider roof geometry, structural framing, ventilation, weather exposure, drainage, roof covering, and maintenance needs together.
You can also learn more about different Roof Types before choosing a roofing system. Understanding the relationship between roof shape and ridge design can make future maintenance conversations much easier.
Final Thoughts
So, what is the ridge of a roof? It is the highest horizontal line on a pitched roof where two opposing roof slopes meet. It connects important parts of the roof assembly and creates a location where ridge caps and, when appropriate, ridge ventilation systems work together.
The ridge forms only one part of the complete roofing system. Framing, decking, underlayment, roof coverings, ventilation, and protective components all contribute to the roof’s performance.
Home Experts Guide provides reliable home improvement information that can help homeowners understand roofing terminology, maintenance, remodeling, and other residential topics before starting a project.
Frequently Asked Questions
What are bridge tiles called?
If you mean the tiles that cover the peak or ridge of a tiled roof, professionals usually call them ridge tiles or ridge caps. They cover the junction where two roof slopes meet. Their shape helps protect the ridge from rain and other weather exposure. Installation methods vary according to tile type and roof construction.
What is a ridge vent on a roof?
A ridge vent sits along the roof’s highest point and provides an outlet for warm, moist attic air. It works with lower intake vents to support continuous airflow. A balanced ventilation system helps reduce excessive heat and moisture buildup. Proper installation also keeps the roof protected from rain.
What is the roof overhang called?
The horizontal overhang along the lower edge of a roof usually sits at the eave. It extends beyond the exterior wall and helps direct rainwater away from the building. The sloped overhang along a gable end has a different name: the rake. These terms describe different roof edges.
What is a roof ridge?
A roof ridge marks the highest line where two sloping roof planes meet. It commonly runs horizontally along the peak of a pitched roof. The ridge can support ridge protection and may accommodate a ridge vent. Its design depends on the roof’s shape and structural framing.
What is the underside of a roof overhang called?
The underside of a roof overhang usually carries the name soffit. It covers the area beneath the eave and can include ventilation openings. Soffit vents can supply fresh outside air into the attic. This airflow can work with a ridge vent to support balanced ventilation.
What is a ridge cap?
A ridge cap covers the roof’s highest point where two sloped sections meet. It protects the joint from rain, wind, and other weather exposure. Asphalt roofs often use ridge-cap shingles, while metal and tile roofs use materials designed specifically for their systems. The installation method depends on the roofing material.
What is a ridge on a roof?
A ridge refers to the highest horizontal intersection between two sloping roof planes. It forms the peak of many gable, hip, and other pitched roof designs. The ridge can contain framing components, protective coverings, and ventilation equipment. Its exact construction depends on the roof system.
What is the edge of a roof called?
Roof edges have different names depending on their location. The lower horizontal edge usually forms the eave, while the sloped edge along a gable forms the rake. A ridge marks the highest point, while a valley marks an internal intersection where two slopes meet. Knowing these terms helps when discussing roof inspections and repairs.






Leave a Reply