
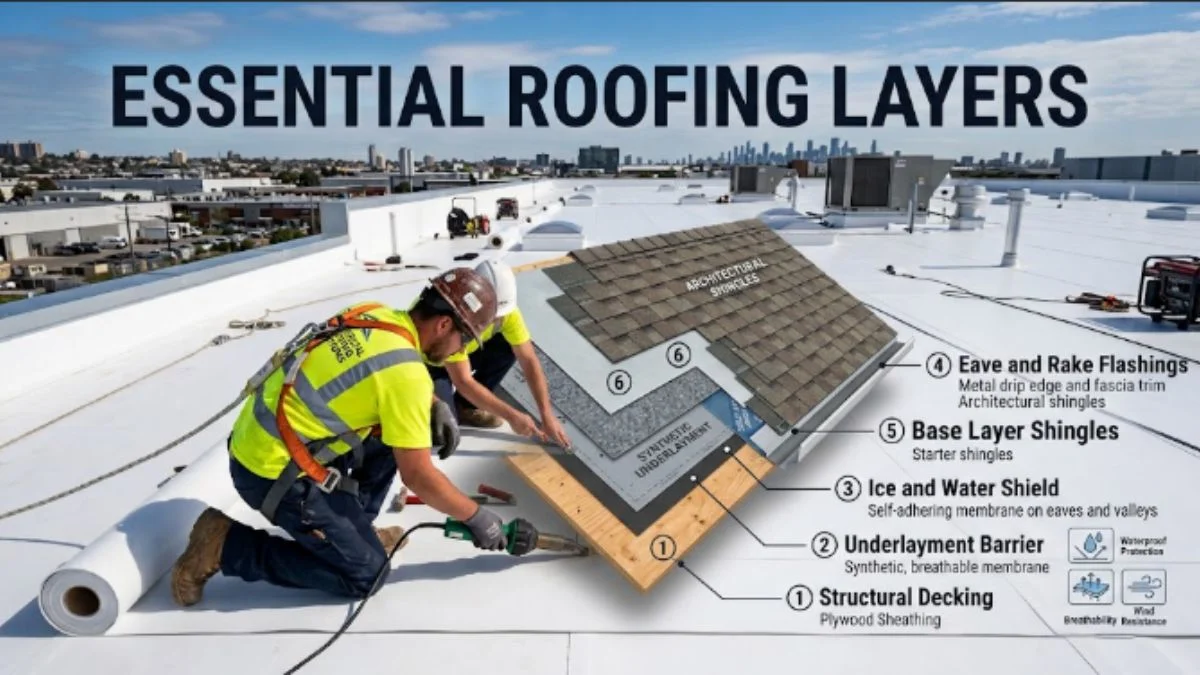
Roofing layers work together as a complete protective system rather than as a single surface. Each layer has a specific role, from supporting the roof structure to managing moisture, insulation, ventilation, and weather exposure.
Understanding the layers of a roof helps homeowners identify problems, compare roofing systems, and communicate more clearly with roofing professionals. The exact arrangement changes with roof design, climate, material, and building requirements.
Home Experts Guide explains the main roof layers, structural components, roof shapes, and covering materials in simple terms so you can make better roofing decisions.
What Are the Main Roofing Layers?
Most residential pitched roofs contain several layers that work from the structural deck outward. A typical asphalt-shingle system may include the roof deck, underlayment, flashing, shingles, and ventilation components.
The following table provides a quick overview of the main layers of roofing and their purposes.
| Roofing Layer | Typical Material | Primary Role |
| Roof deck | Plywood or OSB | Provides structural support |
| Underlayment | Synthetic sheet or felt | Adds moisture protection |
| Ice and water protection | Waterproof membrane | Protects vulnerable areas |
| Flashing | Metal | Directs water away from joints |
| Shingles | Asphalt, wood, slate, etc. | Creates the outer weather barrier |
| Ventilation | Ridge, soffit, or other vents | Manages heat and moisture |
| Insulation | Fiberglass, cellulose, foam | Improves thermal performance |
These components create a coordinated roofing system. However, not every roof contains the same layers, and some systems combine multiple functions within one product.
How Do Roof Layers Work Together?
The roof deck creates the foundation beneath the visible roofing materials. Above the deck, underlayment provides an additional moisture-control layer, while flashing protects transitions, penetrations, valleys, and edges.
The exterior covering then takes the primary exposure from sunlight, rain, snow, wind, and debris. Meanwhile, ventilation and insulation support the building envelope beneath the roof.
A typical sequence looks like this:
Roof covering → underlayment → roof deck → attic insulation → interior ceiling
Some systems also include ice and water membranes beneath selected areas of the roof covering. These membranes can protect valleys, eaves, and other vulnerable locations.
What Does Each Layer Actually Do?
Roof Deck: The deck supports the roofing assembly and provides the surface where contractors attach underlayment and roof coverings.
Underlayment: This layer creates additional protection beneath shingles or other roof coverings. Synthetic underlayment and asphalt-saturated felt remain common choices.
Flashing: Metal or specialized flashing directs water around chimneys, walls, valleys, skylights, vents, and other roof penetrations.
Roof Covering: Shingles, tiles, metal panels, slate, or membranes create the exterior surface that receives direct weather exposure.
Insulation: Insulation helps control heat transfer between the living area and attic or roof assembly.
Ventilation: Proper airflow can help control attic heat and moisture when the roof design incorporates an appropriate ventilation strategy.
What Are the Names of Roof Components?
Learning common roof part names makes roof inspections and repair discussions much easier. A roof contains structural and weather-management components that connect at different points across the system.
| Roof Component | Location | Main Purpose |
| Ridge | Highest horizontal line | Connects roof slopes |
| Hip | Exterior sloping intersection | Connects roof planes |
| Valley | Interior roof intersection | Channels water |
| Eave | Lower roof edge | Directs runoff |
| Rake | Sloping roof edge | Finishes the roof side |
| Fascia | Along roof edge | Supports edge details |
| Soffit | Underside of eave | Supports ventilation |
| Gutter | Roof perimeter | Collects runoff |
| Flashing | Joints and penetrations | Controls water movement |
| Roof deck | Beneath covering | Supports roofing materials |
These names of roof components can vary slightly between contractors and regions. Nevertheless, the underlying roles remain similar across many residential roofing systems.
What Is the Roof Peak and How Does It Differ From a Ridge?
A roof peak refers to the highest point of a sloped roof. People often use “peak” and “ridge” interchangeably, although the terms can describe slightly different features.
A ridge usually refers to the horizontal line where two sloping roof planes meet. A peak can describe the highest point or apex within a roof design.
Homes with intersecting roof sections can contain multiple roof peaks. Complex architectural designs may also include several roof ridges, hips, valleys, and slopes.
What Is the Ridge of a Roof?
A ridge runs along the highest horizontal intersection of two opposing roof slopes. A ridge board or structural framing component can support the roof structure at this location.
A ridge cap covers the exterior ridge and helps protect the intersection from weather. Many homes also use ridge vents at this location to support attic ventilation.
Therefore, roof ridges serve both structural and weather-management roles within suitable roof designs.
What Are Roof Lines and Why Do They Matter?
Roof lines describe the visible outlines and intersections created by a roof’s slopes, ridges, hips, valleys, and edges. They influence both the architectural appearance and the way water moves across the roof.
Simple gable roofs create relatively straightforward roof lines. Hip roofs create additional slopes and edges, while complex roofs can include multiple intersections.
Roof lines also affect drainage planning. Valleys concentrate runoff, while eaves and gutters move water toward designated drainage points.
Which Roofing Layers Does an Asphalt-Shingle Roof Need?
An asphalt-shingle roof usually combines several components rather than relying on shingles alone. The deck supports the assembly, while underlayment adds another moisture-control barrier beneath the shingles.
Flashing protects vulnerable transitions, and starter shingles help secure the lower edge of the shingle field. Ridge caps finish the highest intersections.
A common asphalt-shingle arrangement includes:
- Structural roof deck
- Ice and water protection in selected areas
- Underlayment
- Metal flashing
- Starter shingles
- Field shingles
- Ridge caps
- Ridge ventilation where appropriate
Local building codes and manufacturer instructions determine the appropriate assembly. Homeowners should therefore confirm the exact specification with a qualified roofing professional.
How Do Different Roof Coverings Change the Roofing Layers?
Different coverings require different supporting materials and installation methods. Asphalt shingles, metal panels, tile, slate, and low-slope membranes each create different roofing assemblies.
Roofing Materials can help homeowners compare common covering choices, although the supporting layers remain equally important.
| Roof Covering | Common Roof Type | Key Consideration |
| Asphalt shingles | Steep or moderate slopes | Cost and installation familiarity |
| Metal panels | Low to steep slopes | Long service potential |
| Clay or concrete tile | Sloped roofs | Weight and structural support |
| Slate | Sloped roofs | High material weight |
| Wood shingles | Sloped roofs | Maintenance and local requirements |
| TPO membrane | Low-slope roofs | Seam and membrane installation |
| EPDM membrane | Low-slope roofs | Flexible synthetic membrane |
The covering should match the roof slope, structural capacity, climate, drainage design, and local requirements.
How Do Roof Styles Affect Roofing Layers?
The styles of roofs influence drainage patterns, component placement, ventilation, and flashing requirements. A simple gable roof generally creates fewer intersections than a complex roof with several hips and valleys.
Gable Roof
A gable roof contains two primary sloping planes that meet at a ridge. The design creates straightforward drainage paths and often provides useful attic volume.
Hip Roof
A hip roof slopes on multiple sides and typically uses hips instead of vertical gable ends. The design creates more roof edges and intersections.
Mansard Roof
A mansard roof uses multiple slopes on each side, creating a distinctive profile. Its complex geometry requires careful attention to drainage and flashing.
Shed Roof
A shed roof uses one primary slope. This design can simplify drainage but requires careful planning around the upper and lower roof edges.
Flat or Low-Slope Roof
A low-slope roof relies on specialized drainage and membrane systems rather than conventional steep-slope shingles. TPO, EPDM, and modified bitumen systems commonly appear in this category.
What Is Roof Comp and Where Does It Fit?
The phrase roof comp commonly refers to composition roofing, particularly asphalt composition shingles. These shingles combine a reinforcing mat with asphalt and mineral granules.
Composition shingles remain popular because they offer many style and color choices while fitting common residential roof designs. Their installation still requires proper deck preparation, underlayment, flashing, ventilation, and shingle placement.
Homeowners should evaluate the entire roof assembly rather than choosing shingles based only on color or surface appearance.
How Do Roof Peaks, Ridges, and Valleys Manage Water?
Roof geometry determines how rainwater travels across the roof. Sloping planes move water toward valleys, eaves, and drainage systems.
A ridge sits at a high point, while valleys sit between intersecting slopes. Valleys therefore receive concentrated runoff and need careful waterproofing.
Why Do Valleys Need Special Attention?
Valleys receive water from two or more roof planes. Flashing and underlayment help manage this concentrated flow beneath the exterior covering.
Why Do Ridge Areas Need Proper Installation?
Ridge areas can experience wind exposure and require suitable ridge caps. A ridge vent can also support attic airflow when the roof assembly uses compatible intake ventilation.
Why Do Eaves Matter?
Eaves form the lower edges of sloped roofs. Drip edges, gutters, and properly installed underlayment help direct water away from the roof structure and exterior walls.
How Many Layers Should a Roof Have?
There is no single number that applies to every roof. The number of roofing layers depends on the roof covering, climate, construction method, building code, and ventilation strategy.
A typical asphalt-shingle roof may contain several distinct components above and below the roof deck. However, contractors should not automatically add new material over an existing roof.
Multiple shingle layers can increase roof weight and may hide deck damage or moisture problems. Local codes also limit the number of permitted shingle layers in many areas.
A professional inspection should determine whether the existing roof can support another covering or whether a complete tear-off makes more sense.
What Should You Check During a Roof Inspection?
A roof inspection should examine the visible covering as well as accessible components beneath it. Damage may occur beneath shingles or around flashing even when the main roof surface appears intact.
A useful inspection checklist includes:
- Missing or damaged shingles
- Curling or cracked shingles
- Exposed fasteners
- Damaged flashing
- Valley deterioration
- Granule loss
- Sagging roof sections
- Moisture stains
- Attic condensation
- Blocked ventilation
- Damaged gutters
- Deteriorated roof edges
Roof age also matters. A roof nearing the end of its expected service life deserves closer inspection, even when visible damage remains limited.
What Are the Most Important Roofing Layers to Maintain?
The outer covering receives the most visible weather exposure, but hidden components deserve equal attention. Water can enter through damaged flashing, deteriorated underlayment, open seams, or poorly sealed penetrations.
Regular maintenance should include roof inspections, gutter cleaning, flashing checks, attic moisture checks, and ventilation evaluation.
A small defect can become a larger structural problem when water reaches the deck or framing. Early attention can therefore reduce repair complexity and help preserve the complete roofing system.
Traditional vs. Modern Roof Systems: Which Approach Works Better?
Neither traditional nor modern roofing automatically works better in every situation. The right system depends on climate, roof geometry, budget, maintenance expectations, building structure, and local requirements.
| Factor | Traditional Systems | Modern Systems |
| Common materials | Asphalt, wood, slate, tile | Metal, TPO, EPDM, advanced composites |
| Design range | Broad | Broad |
| Installation | Established methods | Specialized methods on some systems |
| Energy options | Depends on assembly | Many reflective or insulated options |
| Maintenance | Depends on material | Depends on material |
| Cost | Varies widely | Varies widely |
Modern roofing products can offer improved material technology and installation methods. Traditional coverings can also provide long service when installers follow proper specifications.
Home Experts Guide recommends evaluating the complete roof assembly instead of judging a roofing system by one material alone.
Closing Thoughts
Understanding roofing layers makes it easier to evaluate roof condition, compare materials, and plan repairs or replacement projects. Every component, from the roof deck and underlayment to flashing, insulation, ventilation, and exterior covering, contributes to the roof’s overall performance. Roof design also determines how roof peaks, roof ridges, valleys, and edges manage water and weather exposure.
Homeowners should consider the complete roofing system rather than focusing on one visible material. For practical roofing guidance, material comparisons, maintenance tips, and expert-focused information, Home Experts Guide provides a reliable resource to help you make informed roofing decisions.
Frequently Asked Questions
What are the parts of a roof called?
Common roof components include the roof deck, shingles or membrane, underlayment, flashing, ridge, hips, valleys, eaves, rakes, fascia, soffits, gutters, and ventilation components. Each part contributes to drainage, weather protection, structural support, or airflow.
How many layers of material does a roof have?
The number varies according to the roofing system. A typical roof can contain a structural deck, underlayment, flashing, exterior covering, insulation, and ventilation components. Some systems also include ice and water membranes or specialized barriers.
How many layers of shingles should be on a roof?
Local building codes determine how many shingle layers a roof can carry. Many jurisdictions limit residential roofs to two layers, but requirements vary. A roofing professional should inspect the existing assembly before adding another layer.
Is traditional roof better than modern?
Neither approach automatically wins. Traditional materials such as asphalt shingles, slate, and tile can work very well, while modern systems such as metal and synthetic membranes can offer different performance characteristics. Climate, roof design, budget, and maintenance needs should guide the decision.
What are roof coverings?
Roof coverings form the exterior weather-facing surface of a roof. Common examples include asphalt shingles, metal panels, slate, tile, wood shingles, TPO membranes, and EPDM membranes. The covering should match the roof slope and overall roofing assembly.
What is a ridge on a roof?
A ridge marks the upper horizontal intersection where two sloping roof planes meet. Ridge caps protect this area from weather, while compatible ridge vents can help release warm, moist attic air.
What do you call the edge of a roof?
A roof can have several types of edges. The lower horizontal edge usually forms the eave, while the sloping edge of a gable roof forms the rake. Fascia and drip-edge components commonly protect and finish these areas.






Leave a Reply