
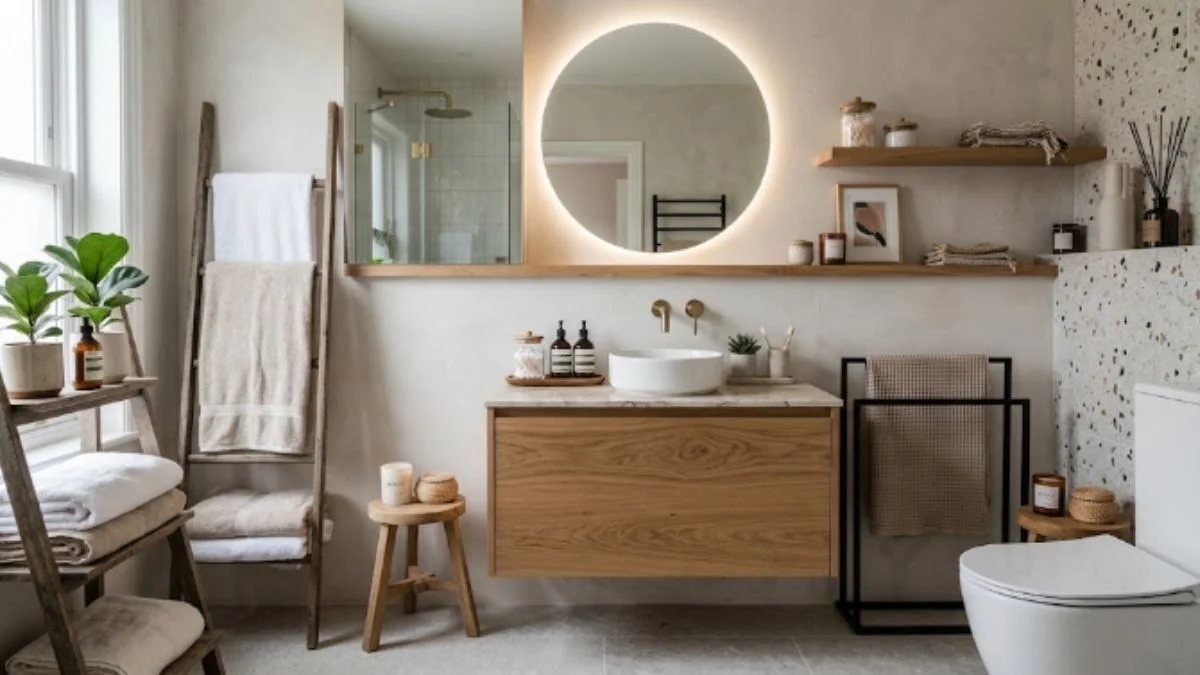
Choosing the right bathroom furniture can change how a bathroom looks, feels, and works every day. The right vanity, cabinet, storage unit, mirror, or seating piece can give the room a more organized appearance while supporting your daily routine.
Many homeowners start with color or tile choices, yet furniture deserves equal attention. Size, storage capacity, material, layout, hardware, and moisture resistance all affect the final result. Therefore, a smart furniture plan should balance appearance with practical household needs.
These ideas for bathroom furniture cover popular styles, furniture types, storage options, sink layouts, and planning tips. Whether you have a compact powder room or a spacious primary bathroom, these ideas can help you create a coordinated space.
What Are the Main Types of Bathroom Furniture?
Bathroom furniture comes in several forms. Each piece serves a different purpose, so your room size and storage requirements should guide your selection.
| Bathroom Furniture Type | Main Use | Suitable Bathroom Style |
| Freestanding vanity | Storage and sink support | Traditional, modern, transitional |
| Wall-mounted vanity | Storage with open floor space | Modern, minimalist |
| Pedestal sink | Basic washing area | Classic, compact |
| Console vanity | Open, lightweight appearance | Contemporary, vintage |
| Tall cabinet | Vertical storage | Most bathroom styles |
| Linen cabinet | Towels and toiletries | Traditional, transitional |
| Medicine cabinet | Small-item storage | Modern, classic |
| Floating shelves | Display and light storage | Modern, rustic |
| Bathroom bench | Seating and personal items | Large primary bathrooms |
| Makeup vanity | Grooming and preparation | Luxury, traditional |
Freestanding vanities remain a popular choice because they offer substantial storage and work with many layouts. Wall-mounted options create more visible floor space, which can make smaller bathrooms appear more open.
Tall cabinets also make good use of vertical wall space. Meanwhile, floating shelves can hold towels, baskets, candles, and decorative items without taking much room.
Luxury Bathroom Vanities Ideas That Add Character
Large bathrooms allow more freedom with vanity design. Luxury bathroom vanities ideas can include double sinks, wide countertops, decorative hardware, integrated lighting, premium stone surfaces, and generous drawer storage.
A double vanity suits a primary bathroom shared by two people. Separate sink areas can reduce crowding during busy mornings. Deep drawers can hold grooming products, while cabinets can accommodate larger bottles and cleaning supplies.
Natural wood finishes can add warmth, while painted cabinetry can create a cleaner appearance. Marble, quartz, granite, and solid-surface countertops can complement both traditional and contemporary furniture.
However, luxury does not require an oversized vanity. A smaller bathroom can gain a premium appearance through quality hardware, coordinated finishes, a framed mirror, and carefully selected lighting.
Bathroom Vanity Makeover Ideas
A complete replacement does not always provide the only route to a new appearance. A bathroom vanity makeover can update an existing piece through several relatively simple changes.
Consider these updates:
- Replace outdated cabinet handles with new hardware.
- Add fresh paint suited to the room’s color palette.
- Replace a worn countertop.
- Install a new sink or faucet.
- Add drawer organizers.
- Replace an old mirror above the vanity.
- Add under-cabinet or wall-mounted lighting.
- Update cabinet doors when their structure remains sound.
A vanity makeover can also create a more cohesive relationship between the furniture, flooring, walls, and lighting. Before starting, inspect the cabinet for water damage, swelling, loose joints, or deteriorated surfaces.
If the cabinet has serious moisture damage, replacement may make more sense than cosmetic updates.
Classic Bathroom Cabinets With Timeless Details
Traditional rooms often benefit from classic bathroom cabinets with framed doors, raised panels, decorative knobs, crown molding, or warm wood finishes.
White cabinetry works particularly well with marble-look surfaces and traditional tile. Walnut, oak, cherry, and painted wood can create a warmer appearance.
Glass-front cabinet doors offer another traditional option. They allow homeowners to display neatly arranged towels, bottles, jars, and decorative pieces.
| Classic Cabinet Detail | Visual Effect | Practical Consideration |
| Raised-panel doors | Traditional appearance | Requires more cleaning around details |
| Glass doors | Display-oriented look | Contents need organization |
| Wood finish | Warm appearance | Requires moisture-conscious care |
| Decorative knobs | Traditional character | Easy hardware update |
| Crown molding | More formal appearance | Needs suitable ceiling clearance |
Traditional furniture does not have to look old-fashioned. A classic cabinet can pair with modern faucets, contemporary lighting, and simple mirrors to create a transitional bathroom.
Master Bath Cabinets and Storage Planning
Master bath cabinets need careful planning because primary bathrooms often contain more personal items than guest bathrooms.
Start by dividing storage into categories. Daily toiletries should sit within easy reach, while spare towels, cleaning supplies, and backup products can occupy less accessible spaces.
A double vanity can divide storage between two users. Drawer stacks can hold cosmetics and grooming products, while larger cabinets can store towels or tall containers.
Vertical storage also matters. A narrow tower beside the vanity can provide additional capacity without consuming the same floor area as another wide cabinet.
For homeowners planning broader bathroom modifications, furniture measurements should come before demolition or fixture relocation. Accurate measurements can prevent conflicts with doors, plumbing fixtures, electrical outlets, and walking paths.
Bathroom Modern Cabinets and Contemporary Layouts
Bathroom modern cabinets usually feature clean lines, simple doors, minimal hardware, and streamlined proportions. Floating vanities represent one popular contemporary choice.
A floating cabinet attaches to the wall and leaves visible floor space beneath it. That open area can make a compact bathroom feel less crowded while also simplifying floor cleaning.
Flat-panel doors suit modern rooms because they create a simple visual surface. Matte black, white, gray, natural wood, and muted neutral finishes can work with contemporary tiles.
Handleless drawers offer another clean option. Alternatively, slim bar pulls can provide contrast without adding visual clutter.
Modern furniture also works well with large mirrors, linear lighting, vessel sinks, and simple wall finishes.
Bathroom Sink Design Ideas Worth Considering
The sink influences both furniture selection and countertop space. Therefore, bathroom sink design ideas should match the vanity style, available width, plumbing position, and user’s daily needs.
Undermount Sinks
An undermount sink sits beneath the countertop surface. The arrangement creates a clean transition between the counter and basin and simplifies countertop wiping.
Vessel Sinks
A vessel sink sits above the countertop. Its visible shape can become a major design element, although the vanity needs suitable height planning.
Integrated Sinks
An integrated sink combines the basin and countertop into one continuous surface. This approach creates fewer seams and can simplify cleaning.
Pedestal Sinks
Pedestal sinks suit compact bathrooms where storage needs remain modest. However, they provide less concealed storage than a vanity.
| Sink Type | Storage Potential | Visual Style | Space Requirement |
| Undermount | High | Clean, traditional-modern | Medium |
| Vessel | High | Contemporary | Medium |
| Integrated | High | Streamlined | Medium |
| Pedestal | Low | Classic | Low |
| Wall-mounted | Low | Minimalist | Low |
Bathroom With Sitting Area
A bathroom with sitting area can add comfort to a spacious primary bathroom. A small upholstered bench, makeup seat, or built-in dressing area can provide a place to sit while getting ready.
The seating location matters. Keep it away from splash zones and leave enough room around the vanity, toilet, shower, and door.
A compact stool can suit smaller rooms, while a built-in bench can work within a larger dressing area. Storage beneath a bench can also provide a convenient location for towels or personal items.
Homeowners who need additional support should also review bathroom accessibility solutions when planning seating, vanity height, grab bars, clear floor space, and shower access.
Bathroom Designs 2020 and What Still Works Today
Searches about bathroom designs 2020 often point toward trends such as floating vanities, matte finishes, open shelving, natural materials, statement mirrors, and neutral color palettes.
Some of those ideas still work well today because they rely on simple design principles rather than short-lived decoration trends.
However, trend-based furniture choices need careful consideration. A fashionable color or unusual cabinet shape may lose appeal sooner than a simple design.
A better approach involves selecting furniture with a long-term layout in mind. Then, use mirrors, accessories, paint, towels, lighting, and hardware to introduce trend-driven details that can change more easily.
Bathroom Furniture Styles Compared
Different furniture styles create noticeably different room personalities. The following comparison can help narrow your direction.
| Style | Common Materials | Typical Colors | Furniture Features |
| Modern | Wood, laminate, engineered surfaces | White, gray, black | Flat panels, simple pulls |
| Traditional | Wood, painted timber | White, cream, brown | Raised panels, decorative hardware |
| Transitional | Wood, painted cabinetry | Neutral tones | Simple traditional details |
| Rustic | Reclaimed-looking wood, natural timber | Brown, beige | Visible grain, chunky details |
| Farmhouse | Wood, painted cabinetry | White, sage, warm neutrals | Shaker doors, simple hardware |
| Industrial | Wood, metal | Black, gray, brown | Metal frames, exposed details |
| Minimalist | Laminate, engineered surfaces | White, beige, gray | Handleless fronts, clean lines |
| Mid-century | Wood, veneer | Walnut, teak, muted tones | Tapered legs, simple geometry |
| Coastal | Painted wood, natural materials | White, blue, sandy tones | Light finishes, simple hardware |
How Can You Match Furniture With Your Bathroom Layout?
Furniture should follow the room’s dimensions rather than force the layout around a preferred style.
Measure the wall where the vanity will sit. Then record door swings, shower clearance, toilet position, plumbing locations, windows, outlets, and heating or ventilation equipment.
A simple planning sequence works well:
- Measure the entire room.
- Mark plumbing locations.
- Identify walking paths.
- Choose vanity width.
- Select sink style.
- Add storage furniture.
- Check door and drawer clearance.
- Select mirrors and lighting.
- Coordinate finishes.
- Review the complete layout before installation.
A written bathroom proposal can help homeowners, contractors, and designers keep measurements, furniture dimensions, materials, finishes, and estimated costs in one place.
Bath House Design Ideas Beyond the Main Vanity
A well-planned bath house design can include more than a vanity and toilet. Larger bathrooms may accommodate linen towers, dressing tables, storage benches, wall cabinets, open shelving, and separate grooming areas.
A spa-inspired room may combine wood furniture with natural stone, soft lighting, large mirrors, and neutral finishes. Meanwhile, a compact bath house layout may prioritize vertical cabinets and wall-mounted furniture.
The key lies in maintaining enough clearance between every piece. Too much furniture can make even a large bathroom feel crowded.
Small Bathroom Furniture Ideas
Small bathrooms need furniture that uses available space efficiently without blocking movement.
Wall-mounted vanities can create more visible floor area. Narrow cabinets can use unused vertical space, while mirrored medicine cabinets combine reflection with storage.
Corner shelving can also help awkward spaces. Meanwhile, pedestal sinks may suit rooms where storage needs remain limited.
Here are several small-room combinations:
| Bathroom Size | Vanity Choice | Extra Storage | Recommended Style |
| Very small | Wall-mounted vanity | Mirrored cabinet | Minimalist |
| Small | Narrow vanity | Tall cabinet | Modern |
| Medium | Freestanding vanity | Linen tower | Transitional |
| Large | Double vanity | Multiple cabinets | Traditional or luxury |
| Extra-large | Double vanity + makeup area | Full-height storage | Luxury |
Before adding furniture, consider timeless bathroom ideas that rely on balanced proportions, neutral finishes, quality storage, and layouts that can remain useful as household needs change.
Materials That Work Well in Bathroom Furniture
Bathrooms create a demanding environment because furniture encounters humidity, splashes, cleaning products, and regular temperature changes.
Common cabinet materials include solid wood, plywood, MDF, particleboard, laminate, and engineered panels. Each option comes with different costs, durability characteristics, and finishing requirements.
| Material | Appearance | Moisture Consideration | Typical Position |
| Solid wood | Natural | Needs suitable finish | Premium cabinetry |
| Plywood | Stable | Good with proper sealing | Vanity boxes |
| MDF | Smooth | Needs moisture-resistant construction | Painted doors |
| Laminate | Wide range | Good surface resistance | Modern cabinets |
| Particleboard | Budget-friendly | Needs careful moisture protection | Entry-level furniture |
Regardless of material, good installation matters. Proper sealing around countertops, sinks, plumbing penetrations, and wall connections helps reduce water-related problems.
Furniture Ideas That Support Accessibility
Bathroom furniture should also support different mobility and reach requirements. Clear floor space can make movement easier, while suitable vanity heights can improve access.
Wall-mounted cabinets allow installation at a convenient height. Pull-out drawers can provide easier access than deep lower cabinets, while open shelving can keep frequently used items within reach.
Homeowners planning accessibility changes should consider turning space, doorway width, shower entry, grab-bar placement, sink clearance, and storage height as one connected plan.
How to Create a Cohesive Bathroom Furniture Plan?
Start with the largest furniture piece, usually the vanity. Once its width, finish, and countertop material become clear, select the remaining furniture around it.
Next, coordinate cabinet hardware with faucets and lighting. Then select mirrors that match the vanity’s proportions.
Keep one or two materials as visual anchors. Too many competing finishes can make the room appear disconnected.
Finally, add towels, baskets, plants, artwork, or decorative accessories. These smaller elements can introduce personality without requiring another renovation.
Final Thoughts
The best bathroom furniture plan depends on room size, storage needs, household routines, style preferences, and long-term usability. Modern floating vanities can suit compact spaces, while double vanities and tall cabinets can support larger primary bathrooms.
Traditional cabinets, rustic wood furniture, minimalist designs, farmhouse pieces, industrial details, and luxury vanity arrangements can all work when the proportions match the room.
For homeowners who want a reliable source of practical home-improvement information, Home Experts Guide offers guidance across bathroom planning, remodeling, maintenance, and other household projects. Its bathroom content can help readers compare ideas before making layout or furniture decisions.
FAQs
How to choose furniture for a bathroom?
Start with room measurements, plumbing locations, storage needs, and available walking space. Then select a vanity size, cabinet style, sink type, and materials that suit those conditions. Finally, check drawer clearance, moisture exposure, cleaning needs, and long-term usability.
Can you use kitchen cabinets in the bathroom?
Yes, kitchen cabinets can work in some bathrooms when their materials and construction suit humid conditions. However, bathroom moisture requires careful sealing around edges, plumbing areas, and countertop connections. A cabinet supplier or contractor can confirm whether a specific cabinet construction suits the intended bathroom environment.
What furniture works best in a small bathroom?
Wall-mounted vanities, narrow cabinets, mirrored medicine cabinets, and vertical storage can work well in compact rooms. These pieces provide storage without taking excessive floor space. Light finishes and simple cabinet profiles can also help maintain an open visual appearance.
What vanity style suits a large primary bathroom?
A double vanity can provide separate sink areas and substantial storage in a spacious primary bathroom. Large drawers, linen towers, makeup areas, and coordinated mirrors can add useful storage capacity. Traditional, transitional, modern, and luxury styles can all suit a larger layout.
Which bathroom furniture materials handle moisture well?
Moisture-resistant plywood, properly sealed solid wood, quality laminate, and suitable engineered panels can work well in bathroom environments. The finish and construction matter just as much as the base material. Proper installation and sealing around wet areas also help protect cabinets from water exposure.



Leave a Reply