
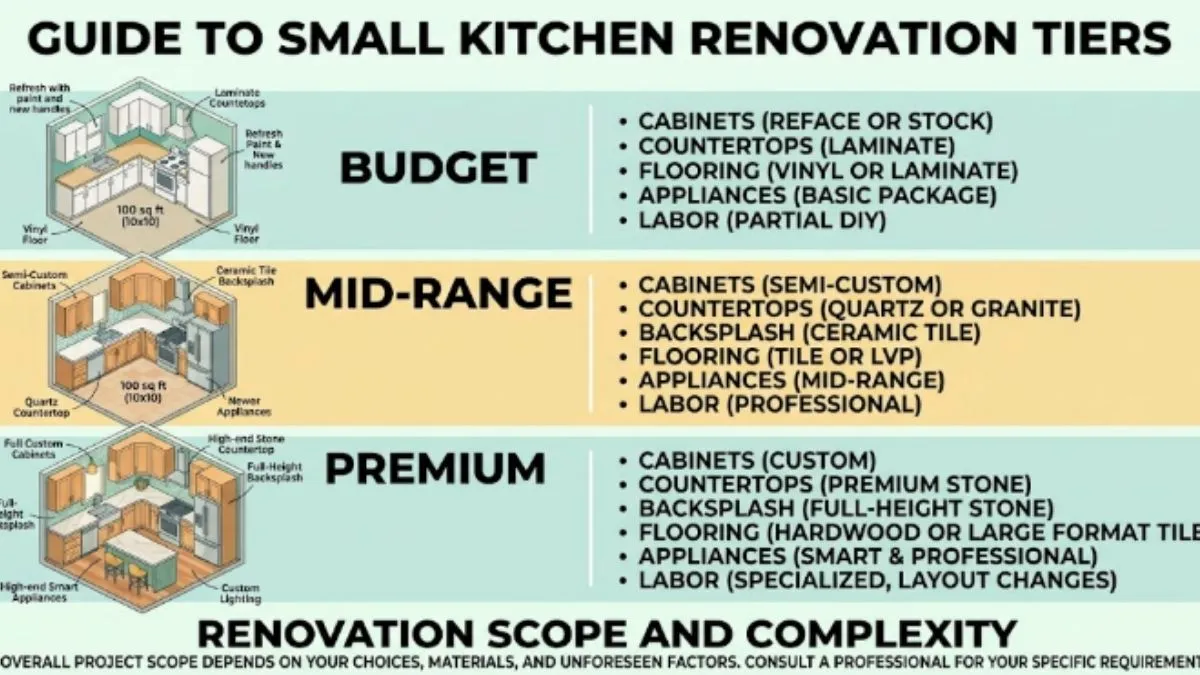
If you are wondering how much to renovate a small kitchen, expect a typical U.S. project to cost around $10,000 to $30,000, depending on the scope, materials, labor, location, and existing kitchen condition. Current 2026 cost data puts many small remodels around $10,500 to $20,000, while projects with premium materials, new cabinets, upgraded appliances, or layout changes can exceed $30,000.
A cosmetic refresh can cost considerably less than a complete renovation. Likewise, keeping the existing plumbing, electrical connections, and cabinet layout can save thousands of dollars.
Home Experts Guide recommends setting a detailed budget before you begin. Start with the improvements you actually need, compare material grades, obtain several contractor estimates, and reserve additional money for unexpected work.
How Much Does a Small Kitchen Remodel Cost?
The answer to how much does a small kitchen remodel cost depends mainly on project scope. A simple refresh might involve cabinet painting, new hardware, lighting, and a backsplash. A larger renovation might include new cabinets, countertops, flooring, appliances, plumbing, electrical work, and layout changes.
For a small kitchen of roughly 70–100 square feet, current estimates place many remodels around $10,500–$20,000. However, homeowners can spend less on cosmetic work or considerably more on high-end renovations.
| Renovation Level | Typical Planning Range | Common Improvements |
| Cosmetic refresh | $3,000–$10,000 | Paint, hardware, lighting, minor fixtures |
| Minor remodel | $10,000–$20,000 | Cabinet updates, counters, backsplash, appliances |
| Mid-range remodel | $18,000–$30,000 | New cabinets, counters, flooring, appliances |
| Major renovation | $30,000–$50,000+ | Layout, plumbing, electrical, cabinets |
| Luxury renovation | $50,000+ | Premium cabinetry, stone, appliances, custom work |
These ranges provide planning guidance rather than fixed contractor prices. Labor rates, material grade, permits, kitchen condition, and geographic market can change the final amount.
What Is the Average Cost of a Small Kitchen?
The average cost of a small kitchen varies because homeowners define “remodel” differently. One homeowner may repaint existing cabinets, while another may remove everything and change the layout.
Current small-kitchen cost data shows that cabinets, labor, appliances, countertops, flooring, lighting, permits, plumbing, demolition, and design all contribute to the final price.
Keeping your existing sink, range, refrigerator, and dishwasher locations can reduce labor because contractors can avoid major plumbing and electrical changes.
Therefore, when calculating the average renovation cost for a kitchen, separate cosmetic work from infrastructure changes.
Small Kitchen Renovation Cost by Component
A component-level budget gives you a much clearer picture than one total number. Current 2026 estimates show wide ranges because material grades and installation requirements differ considerably.
| Component | Typical Planning Range | Main Cost Drivers |
| Cabinets | $3,000–$18,000+ | Stock, semi-custom, custom |
| Countertops | $1,000–$7,000+ | Laminate, quartz, granite, stone |
| Appliances | $1,500–$10,000+ | Brand, quantity, installation |
| Flooring | $500–$3,000+ | Material and square footage |
| Backsplash | $500–$2,500+ | Tile type and labor |
| Lighting/electrical | $500–$4,500+ | Fixtures, wiring, circuits |
| Plumbing | $350–$2,000+ | Fixtures and relocation |
| Painting/drywall | $100–$1,400+ | Surface condition and labor |
| Demolition | $300–$1,000+ | Existing materials and disposal |
| Permits | $500–$1,500+ | Local requirements |
| Design | $100–$800+ | Designer involvement and project complexity |
| Labor | Varies | Scope, region, contractor |
These figures work best as early planning ranges. A contractor should provide the final estimate after measuring the room and reviewing the existing systems.
What Is the Most Expensive Part of a Kitchen Remodel?
If you ask what is the most expensive part of a kitchen remodel, cabinets often rank among the largest expenses. Cabinet costs vary significantly according to construction, size, material, finish, hardware, and whether you choose stock, semi-custom, or custom units.
Appliances can also create a major budget swing. A basic appliance package costs much less than premium refrigeration, professional cooking equipment, specialty ventilation, or integrated appliances.
Labor can also represent a substantial portion of the budget, especially when you change plumbing, electrical systems, flooring, walls, or the kitchen layout.
| Expense | Approximate Budget Impact |
| Cabinets | High |
| Labor | High |
| Appliances | Moderate to high |
| Countertops | Moderate to high |
| Plumbing/electrical | Moderate |
| Flooring | Low to moderate |
| Lighting | Low to moderate |
| Paint and finishing | Low |
Consequently, homeowners should focus on the scope rather than assume kitchen size alone determines the price.
Minor Kitchen Remodel vs. Partial Kitchen Remodel
A minor kitchen remodel generally updates major visible elements while keeping the basic room arrangement. You might repaint or reface cabinets, install new hardware, replace countertops, update lighting, add a backsplash, and replace selected appliances.
A partial kitchen remodel takes a broader approach. For example, you might replace cabinets and countertops but keep your flooring, appliances, plumbing locations, and electrical layout.
| Project | Scope | Planning Cost |
| Cosmetic refresh | Paint, hardware, lighting | $3,000–$10,000 |
| Minor remodel | Cabinets, counters, fixtures | $10,000–$20,000 |
| Partial remodel | Several major components | $15,000–$25,000 |
| Full remodel | Most kitchen components | $20,000–$40,000+ |
| Major renovation | Layout and infrastructure | $30,000–$50,000+ |
If your existing layout works well, a minor or partial remodel can provide substantial improvements without the cost of rebuilding the room.
How Much Does It Cost to Reface a 10×10 Kitchen?
The average cost to reface 10×10 kitchen can vary widely depending on cabinet count, door style, veneer, hardware, countertop work, and labor. A practical planning range sits around $7,000 to $15,000, although premium materials can push the project higher.
Cabinet refacing keeps the existing cabinet boxes while replacing doors, drawer fronts, exposed veneers, and hardware.
| Cabinet Option | Typical Planning Range | Best Situation |
| Paint/refinish | $1,500–$4,000 | Boxes remain solid |
| Reface | $7,000–$15,000 | Existing layout works |
| Stock replacement | $8,000–$18,000 | Standard sizes fit |
| Semi-custom | $12,000–$25,000 | More storage flexibility |
| Custom | $20,000+ | Special dimensions or layouts |
Refacing can make sense when the cabinet boxes remain structurally sound. However, replacement makes more sense when the cabinets suffer from water damage, poor construction, inadequate storage, or an unsuitable layout.
Which Small Kitchen Layout Costs the Least?
Kitchen layout can strongly influence renovation cost. Keeping the current arrangement usually saves money because contractors can reuse existing plumbing, electrical connections, flooring boundaries, and appliance locations.
One-Wall Kitchen
A one-wall kitchen places cabinets, appliances, and work areas along a single wall. This layout can keep renovation costs controlled because the room needs fewer cabinets and less countertop material.
Galley Kitchen
A galley kitchen places cabinets and appliances along two opposing walls. It can provide efficient workflow, but homeowners need to maintain comfortable walkways.
L-Shaped Kitchen
An L-shaped layout uses two adjoining walls. It offers more countertop and cabinet space than a one-wall kitchen while still working well in compact rooms.
U-Shaped Kitchen
A U-shaped kitchen uses three walls and provides substantial storage. However, it requires more cabinetry and countertop material, which can increase renovation costs.
Peninsula Kitchen
A peninsula extends cabinetry or countertop space from one wall. It can provide seating and additional work space without requiring a full island.
Small Kitchen With Island
A small island can add preparation space and storage, but it requires sufficient clearance around the island. If the room lacks adequate space, a peninsula or movable cart may provide a better solution.
Open-Concept Kitchen
Opening a kitchen to an adjacent room can dramatically change the space. However, removing walls may require structural engineering, electrical relocation, flooring repairs, HVAC adjustments, or other construction work.
| Layout | Cost Potential | Main Advantage |
| One-wall | Low | Simple footprint |
| Galley | Low–moderate | Efficient workspace |
| L-shaped | Moderate | Good balance of storage |
| Peninsula | Moderate | Seating without full island |
| U-shaped | Moderate–high | Maximum cabinetry |
| Island kitchen | Moderate–high | More workspace |
| Open concept | High | Larger connected space |
Which Kitchen Styles Work Well in Small Spaces?
Small kitchens can accommodate many design styles. The key involves controlling visual clutter, choosing appropriate proportions, and using storage efficiently.
Modern Kitchen
Modern kitchens often use flat-panel cabinets, simple hardware, streamlined appliances, and restrained materials. These elements can make a compact room feel organized.
Contemporary Kitchen
Contemporary kitchens combine current materials with clean cabinet profiles, simple lighting, and practical storage.
Traditional Kitchen
Traditional kitchens often feature raised-panel cabinets, classic hardware, decorative trim, and warm materials. Small rooms need restraint so decorative details do not overwhelm the space.
Farmhouse Kitchen
Farmhouse kitchens commonly use shaker cabinets, wood accents, open shelving, apron-front sinks, and warm finishes.
Transitional Kitchen
Transitional kitchens combine traditional cabinet details with modern surfaces, neutral colors, simple hardware, and contemporary lighting.
Scandinavian Kitchen
Scandinavian kitchens favor light colors, natural materials, simple cabinets, and efficient storage. These characteristics work particularly well in compact rooms.
Industrial Kitchen
Industrial kitchens often combine metal, wood, darker finishes, and exposed textures. Good lighting can prevent the room from feeling visually heavy.
Coastal Kitchen
Coastal kitchens typically use light colors, natural textures, simple cabinetry, and bright surfaces. This approach can make a small room feel open and airy.
Mid-Century Modern Kitchen
Mid-century modern kitchens often use clean cabinetry, natural wood, geometric details, and simple hardware. The style works well when homeowners avoid excessive decoration.
What Changes the Kitchen Remodeling Price?
Several factors influence the final kitchen remodeling price.
Cabinet grade represents one major variable. Stock cabinets generally cost less than semi-custom and custom systems. Countertops create another major difference because laminate, butcher block, quartz, granite, and premium stone carry different material and installation costs.
Appliances also affect the budget quickly. Replacing one refrigerator differs considerably from purchasing a complete appliance package.
Finally, moving plumbing, gas, electrical circuits, walls, or ventilation can add significant labor. When several areas of your home need updates, Home Remodeling Solutions can help you consider the kitchen project alongside other renovation priorities.
How Much Does Location Affect Small Kitchen Renovation Cost?
Location can substantially influence kitchen remodel cost because labor rates, permits, contractor demand, material transportation, and local construction conditions vary.
Homeowners researching kitchen remodel cost Bay Area should expect higher construction costs than many lower-cost U.S. markets. Likewise, kitchen remodel cost San Diego and kitchen remodel cost San Jose can run higher because California projects often carry higher labor and construction expenses.
However, local variation within the same state can also create large differences. A contractor working in a high-demand neighborhood may quote differently from a contractor working in a lower-cost market.
Wisconsin Small Kitchen Remodeling Costs
Homeowners researching kitchen remodeling cost Nashotah WI, kitchen remodeling cost Okauchee Lake WI, kitchen remodeling cost Oconomowoc WI, kitchen remodeling cost Delafield WI, and kitchen remodeling cost Hartland WI should compare local quotes rather than rely on one statewide number.
| Area | Planning Approach | Main Variables |
| Nashotah, WI | Compare local contractor quotes | Scope and property condition |
| Okauchee Lake, WI | Request detailed estimates | Labor and material grade |
| Oconomowoc, WI | Compare several bids | Cabinet and countertop choices |
| Delafield, WI | Review scope carefully | Labor and finish level |
| Hartland, WI | Use local estimates | Layout and infrastructure |
These areas do not share one fixed remodeling price. Your home’s age, project scope, material selections, contractor availability, permits, and existing systems can all change the final bill.
Indianapolis Kitchen Remodeling Costs
The cost of kitchen remodel Indianapolis projects can vary according to neighborhood, labor rates, property age, material selection, and project scope.
A small cosmetic renovation should cost considerably less than a complete layout change. Therefore, compare quotes based on identical specifications rather than simply choosing the lowest total.
How Can a New Kitchen Cost Estimator Help?
A new kitchen cost estimator can provide a useful starting point. Enter your kitchen size, cabinet quantity, appliance budget, countertop selection, flooring, labor assumptions, and planned plumbing or electrical changes.
However, online estimates cannot inspect your walls, floors, wiring, plumbing, ventilation, or cabinet condition.
Use an estimator to create a planning range, then ask a qualified contractor to verify the scope.
Small Kitchen Cost Estimator: Build Your Own Budget
You can create a simple renovation estimate by assigning a budget to each component.
| Category | Example Planning Budget |
| Cabinets | $5,000 |
| Countertops | $2,000 |
| Appliances | $3,000 |
| Flooring | $1,000 |
| Backsplash | $750 |
| Lighting/electrical | $750 |
| Plumbing | $500 |
| Paint | $400 |
| Labor | $4,000 |
| Contingency | $1,740 |
| Example Total | $19,140 |
This example does not represent a guaranteed market price. Instead, it shows how homeowners can break a project into manageable categories.
A useful formula looks like this:
Total kitchen budget = materials + appliances + labor + permits + demolition + design + contingency
Keep approximately 10%–20% of the project budget as a contingency when the home’s condition or project scope creates uncertainty.
What Does a Small Kitchen Remodel Before and After Look Like?
A small kitchen remodel before and after comparison often shows how several moderate upgrades can create a significant visual difference.
For example, dark or dated cabinets can receive new paint or replacement doors. New hardware can update the cabinet appearance. Meanwhile, brighter lighting can improve the room’s visual quality and countertop workspace.
A new backsplash can create another noticeable change without requiring a complete kitchen rebuild.
Layout changes can produce even larger transformations, but they often increase labor and infrastructure costs.
Before construction, photograph the existing room and record cabinet dimensions, appliance positions, plumbing connections, electrical outlets, flooring boundaries, and storage limitations. Then compare these details with the proposed plan.
Should You Add a Breakfast Nook?
A breakfast nook can make productive use of an unused corner, but the breakfast nook renovation cost depends on the design.
| Breakfast Nook Type | Planning Cost | Main Consideration |
| Table and chairs | $300–$1,500 | Lowest-cost option |
| Built-in bench | $1,500–$4,000 | Adds permanent seating |
| Seating with storage | $3,000–$7,000+ | More construction |
| Structural expansion | $10,000+ | Major construction |
Measure the available clearance before committing to built-in seating. A breakfast nook should not make movement between the refrigerator, sink, range, and dining area difficult.
Which Upgrades Make Sense in a Resale Kitchen Renovation?
A resale kitchen renovation should prioritize improvements that appeal to a broad range of buyers.
Cabinet refreshes, updated countertops, modern lighting, practical storage, quality hardware, and appropriately priced appliances can improve buyer appeal. Current resale discussions also emphasize the value of strategic kitchen updates while warning homeowners against excessive personalization and over-improvement.
Recent 2025 Cost vs. Value data also reported unusually strong cost recovery for a minor kitchen remodel, although homeowners should treat national ROI figures as benchmarks rather than guarantees for an individual property.
The key principle remains simple: match the renovation level to the neighborhood and comparable homes.
If you plan several rooms at once, include kitchen work within your broader home improvement budget.
Creative Ways to Reduce Small Kitchen Renovation Costs
You can control the kitchen renovation cost without abandoning the improvements that matter most. Using creative remodeling techniques can help you make better use of limited space, reuse suitable materials, and create noticeable changes without adding unnecessary construction.
- Keep the existing kitchen layout.
- Reface good cabinet boxes instead of replacing them.
- Compare several countertop materials.
- Replace only outdated appliances.
- Reuse appliances that still perform well.
- Select standard cabinet dimensions.
- Replace hardware instead of good cabinet doors.
- Choose a practical backsplash.
- Use open shelving selectively.
- Upgrade lighting before expensive decorative features.
- Compare at least three contractor estimates.
- Schedule work together when it reduces duplicate labor.
- Set aside 10%–20% as a contingency.
These strategies can help you direct more of your budget toward improvements that solve genuine problems.
How Much Is a Kitchen Remodel Compared With a Full Renovation?
A kitchen remodel can involve replacing cabinets, counters, flooring, appliances, lighting, and fixtures. A full renovation can go further by changing the layout, walls, plumbing, electrical systems, ventilation, or other infrastructure.
| Project | Planning Range | Typical Scope |
| Cosmetic refresh | $3,000–$10,000 | Surfaces and fixtures |
| Minor remodel | $10,000–$20,000 | Visible components |
| Small full remodel | $20,000–$40,000+ | Most kitchen components |
| Major renovation | $30,000–$50,000+ | Layout and infrastructure |
| Luxury renovation | $50,000–$100,000+ | Premium materials and custom work |
Therefore, how much does a small kitchen remodel cost depends more on scope than square footage alone.
How to Build a Small Kitchen Renovation Budget?
Start with the maximum amount you can comfortably spend. Then divide that amount among cabinets, countertops, appliances, flooring, lighting, plumbing, electrical work, labor, permits, and finishing materials.
Next, identify the changes that will produce the greatest improvement. If storage causes the biggest problem, prioritize cabinets. If poor lighting limits the room, prioritize electrical and lighting upgrades.
Then decide whether you need a cosmetic refresh, minor remodel, partial remodel, or complete renovation.
Finally, keep a contingency reserve. Older homes can contain outdated wiring, damaged subfloors, plumbing problems, or other conditions that you cannot identify from a visual inspection alone.
Home Experts Guide recommends comparing project scope, material quality, labor requirements, local pricing, and long-term property goals before choosing your renovation plan.
If you plan several rooms at once, include kitchen work within your broader home improvement budget. You may also need to coordinate related projects, such as bathroom modifications, when planning a larger home renovation.
Frequently Asked Questions
How much is it to renovate a small kitchen?
A small kitchen renovation commonly costs around $10,000–$30,000 in the U.S., although a simple refresh can cost less. New cabinets, premium appliances, layout changes, plumbing, and electrical work can push the budget higher. Your location and material choices also have a major effect on the final price.
How much does it cost to renovate a small kitchen?
Many small kitchen remodels fall around $10,500–$20,000 when homeowners keep the basic layout and choose moderate materials. A larger renovation can exceed $30,000 when it involves new infrastructure or premium finishes. Request several itemized quotes before committing to the project.
How much does a small kitchen cost to renovate?
A basic refresh can cost several thousand dollars, while a substantial small-kitchen renovation can reach $30,000 or more. Cabinets, labor, appliances, countertops, and layout changes usually create the largest budget differences. A component-level estimate gives you a more useful starting point than a single average.
How much to renovate a small kitchen in the UK?
UK renovation prices differ from U.S. prices because labor, materials, taxes, property types, and regional construction costs differ. A modest renovation may cost several thousand pounds, while a larger project can reach considerably higher amounts. UK homeowners should obtain quotes from local contractors using the same project specifications.
How much is it to redo a kitchen?
A kitchen redo can cost roughly $3,000–$10,000 when you focus on surfaces and fixtures. A broader remodel can reach $20,000–$40,000 or more when you replace cabinets, countertops, appliances, flooring, and other components. Keeping the existing layout usually offers one of the clearest ways to control spending.
Is $10,000 enough to remodel a small kitchen?
Yes, $10,000 can cover a modest update when you keep the existing layout and choose budget-conscious materials. Painting cabinets, updating hardware, improving lighting, changing fixtures, and selecting affordable countertops can help you stay within the budget. However, custom cabinetry, premium appliances, and major infrastructure work can require considerably more money.
Is remodeling a small kitchen worth it?
A small remodel can improve storage, appearance, convenience, and buyer appeal without the cost of a complete rebuild. A minor remodel can also make sense before selling when the kitchen looks dated but the layout still works. However, homeowners should match renovation spending to neighborhood values and avoid over-improving the property.
Should I remodel or reface my kitchen cabinets?
Refacing makes sense when your existing cabinet boxes remain solid and the layout meets your needs. Replacement makes more sense when cabinets suffer from damage, poor storage, unsuitable dimensions, or an outdated layout. Compare the refacing cost with new cabinet installation before making a decision.
What is the cheapest kitchen layout to remodel?
A one-wall or galley kitchen often requires fewer cabinets, countertops, and infrastructure changes than a larger U-shaped or open-concept design. However, the existing layout matters more than the layout name alone. Keeping plumbing, electrical connections, and appliance locations in place can reduce labor costs.
How much should I budget for unexpected kitchen renovation costs?
Set aside approximately 10%–20% of your planned renovation budget as a contingency.
Older kitchens can reveal damaged subfloors, outdated wiring, plumbing problems, or wall issues during demolition. A contingency fund helps you address these problems without stopping the project.






Leave a Reply