
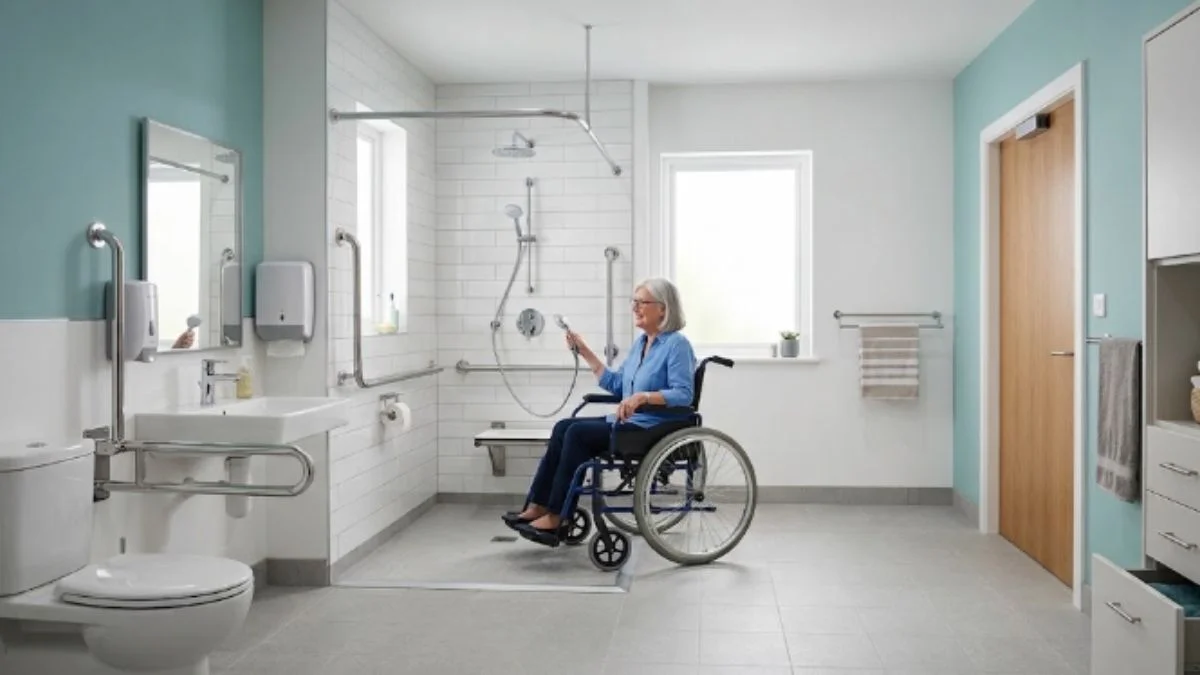
Bathroom accessibility solutions help homeowners create safer, easier-to-use bathrooms that support people with mobility limitations, wheelchair users, older adults, and anyone who needs additional stability during daily routines. A well-planned accessible bathroom can combine safer movement, easier transfers, better reach ranges, and practical fixtures without making the room feel institutional.
Homeowners can improve accessibility through small upgrades, targeted bathroom modifications, or a complete accessible bathroom remodel. The right approach depends on the user’s mobility, bathroom layout, available floor space, and long-term needs.
At Home Experts Guide, we recommend evaluating the entire bathroom instead of focusing on one fixture. A properly planned space should address entry, movement, bathing, toilet use, storage, lighting, flooring, and emergency access together.
What Are Bathroom Accessibility Solutions?
Bathroom accessibility solutions include design changes, fixtures, equipment, and safety upgrades that make bathroom activities easier and safer for people with different mobility needs. These solutions can range from grab bars and handheld showerheads to roll-in showers, comfort-height toilets, wider doorways, and improved floor layouts.
Some homeowners only need a few upgrades, while others may need a complete remodel.
| Accessibility need | Recommended solution | Main benefit |
| Difficulty standing | Grab bars and shower seats | Better stability |
| Wheelchair movement | Wider clearances and roll-in showers | Easier navigation |
| Difficulty stepping over tubs | Walk-in or roll-in shower | Safer shower entry |
| Trouble reaching controls | Accessible fixture placement | Easier operation |
| Toilet transfer difficulty | Grab bars and comfort-height toilet | Easier sitting and standing |
| Low vision | Better lighting and contrast | Improved visibility |
| Slippery surfaces | Slip-resistant flooring | Better traction |
Therefore, accessibility should support both current needs and possible future mobility changes.
Why Does Accessible Bathroom Design Matter?
An accessible bathroom design can reduce common barriers that make bathing, toileting, grooming, and moving around the room difficult. A bathroom may look attractive yet still create problems when users encounter narrow pathways, slippery floors, high thresholds, poorly positioned controls, or inadequate support.
Moreover, accessibility can improve independence. A person who can safely enter a shower, reach the controls, sit when needed, and move around without assistance gains greater control over everyday routines.
A good design also considers caregivers. Clear floor space and logical fixture placement can give another person enough room to assist without creating unnecessary congestion.
Homeowners planning broader improvements can also review our Home Remodeling Solutions resources when they want to coordinate bathroom work with other parts of the home.
What Types of Bathroom Accessibility Solutions Should You Consider?
Different mobility needs require different approaches. Consequently, homeowners should select upgrades according to how the person actually uses the bathroom.
1. Walk-In and Roll-In Showers
Walk-in showers reduce the need to step over a tall tub wall. Roll-in showers take accessibility further by providing a low or flush entry that supports wheelchair or mobility-device access.
A shower may include a built-in or fold-down seat, grab bars, handheld spray, adjustable controls, and slip-resistant flooring.
The 2010 ADA Standards recognize both transfer-type and roll-in shower configurations, with specific dimensional requirements depending on the setting.
2. Grab Bars
Grab bars provide support near toilets, showers, and tubs. However, homeowners should not treat a decorative towel bar as a substitute for a properly installed grab bar.
Install grab bars into suitable structural support and position them according to the user’s movement pattern. A professional can determine appropriate mounting locations and reinforcement needs before installation.
3. Comfort-Height Toilets
A comfort-height or accessible toilet can reduce the distance a person must lower and raise their body. This feature can help users who struggle with squatting or standing.
However, toilet height alone does not create an accessible bathroom. Users may also need properly positioned grab bars, adequate clear floor space, accessible toilet paper placement, and enough room to transfer.
4. Handheld Showerheads
A handheld showerhead gives users greater control over water direction. It can help someone shower while seated and can reduce the need to reach overhead.
ADA standards specify a shower spray unit with a hose at least 59 inches long in covered accessible shower configurations, along with controls that allow on/off operation. The standards also limit delivered water temperature to 120°F (49°C).
5. Shower Seats
A shower seat gives users the option to bathe while seated. Homeowners can choose built-in benches, fold-down seats, or appropriately rated portable seats.
The best option depends on available space, transfer needs, caregiver assistance, and whether the user needs the seat permanently or occasionally.
Which Handicap Bathroom Accessories Improve Daily Safety?
The right handicap bathroom accessories can address common movement and reach challenges without requiring a complete renovation.
Popular choices include:
- Grab bars
- Shower seats
- Handheld showerheads
- Non-slip bath mats
- Lever-style faucet handles
- Accessible toilet paper holders
- Adjustable mirrors
- Wall-mounted storage
- Raised toilet seats
- Transfer benches
- Shower caddies
- Motion-sensor or rocker light switches
When selecting accessories for handicapped bathrooms, prioritize secure installation and easy reach rather than appearance alone.
For example, a storage shelf that sits too high may force a user to stretch or stand. Similarly, a loose bath mat can create a trip hazard instead of improving safety.
How Should You Plan Bathroom Accessibility Modifications?
Start with the user’s daily routine. Watch how they enter the bathroom, approach the toilet, transfer into the shower, reach controls, and move between fixtures.
Then identify the areas that create the greatest difficulty.
| Area | Common barrier | Possible modification |
| Door | Narrow opening | Wider doorway or outward-swinging door |
| Floor | Slippery surface | Slip-resistant flooring |
| Tub | High sidewall | Walk-in shower |
| Shower | No seating | Fold-down or built-in seat |
| Toilet | Difficult transfer | Grab bars and appropriate toilet height |
| Sink | Limited access | Knee clearance and accessible controls |
| Storage | Excessive reach | Lower shelves and wall storage |
| Lighting | Poor visibility | Brighter, layered lighting |
Furthermore, homeowners should consider future needs. A bathroom that works today may become difficult after an injury, surgery, or mobility change.
Our guide to Bathroom Modifications can help homeowners think beyond individual fixtures and evaluate broader remodeling changes.
What Bathroom Accessories Help Disabled Users Most?
The category of bathroom accessories disabled persons need depends on mobility and independence levels. Some users need simple stability aids, while others require equipment that supports wheelchair transfers or seated bathing.
Toilet Accessories
Useful disability toilet accessories can include grab bars, raised toilet seats, toilet safety frames, accessible flush controls, and appropriately positioned toilet paper dispensers.
The ADA Standards specify grab-bar and toilet-area requirements in covered facilities, so homeowners should consult the applicable code and a qualified professional before treating ADA dimensions as a universal residential remodeling rule.
Shower Accessories
Common disabled bathroom accessories include:
- Fold-down shower seats
- Transfer benches
- Handheld showerheads
- Grab bars
- Adjustable shower controls
- Shower shelves
- Non-slip surfaces
- Accessible shower drains
Likewise, disabled bath accessories can support users who still prefer a bathtub but need safer entry, transfer, or bathing assistance.
ADA Shower Valve Requirements: What Should You Know?
Understanding ADA shower valve requirements matters when homeowners plan an accessible shower. The exact requirements depend on whether the project falls under ADA coverage, the type of shower, and the building’s use.
The 2010 ADA Standards address shower spray units, controls, temperature, thresholds, seats, dimensions, and control locations. For covered accessible showers, the standards require a handheld spray unit with a minimum 59-inch hose and water delivery at no more than 120°F (49°C).
Homeowners should also check local building and plumbing codes because residential projects may follow requirements beyond the ADA Standards.
What Handicap Bathroom Equipment Can Make a Bathroom Easier?
The term handicap bathroom equipment covers larger aids that support bathing, transfers, and movement.
Common options include:
- Transfer benches
- Shower chairs
- Wheelchair-accessible shower systems
- Raised toilet seats
- Toilet safety frames
- Grab bars
- Bath lifts
- Portable commodes
- Shower stretchers in specialized settings
- Handheld shower systems
Before buying equipment, measure the bathroom and confirm that the product fits the available space. Also check weight ratings, mounting requirements, and the user’s transfer method.
Which Handicap Bathroom Fixtures Work Best?
Accessible handicap bathroom fixtures should make controls easier to reach and operate while leaving enough room to move safely.
Lever handles usually offer easier operation than small twist-style knobs. Wall-mounted sinks can create useful knee clearance when the design and installation support wheelchair access. Meanwhile, accessible toilets can reduce transfer difficulty when paired with suitable support.
| Fixture | Traditional option | More accessible option |
| Faucet | Twist knobs | Lever or touch control |
| Shower | Fixed head | Handheld spray |
| Tub | High step-over | Walk-in or accessible tub |
| Toilet | Standard height | Appropriate comfort/accessibility height |
| Mirror | Fixed high mirror | Adjustable or properly positioned mirror |
| Door | Inward swing | Outward swing or pocket door |
The best selection depends on the user’s reach, strength, balance, and mobility device.
What Bathroom Safety Solutions Should You Prioritize?
Effective bathroom safety solutions should address the highest-risk areas first.
Start with flooring, shower entry, toilet transfers, lighting, and support points. Next, examine faucet controls, storage, door operation, and emergency access.
Avoid clutter around the toilet and shower. Keep frequently used products within easy reach. Use lighting that minimizes shadows around steps and wet areas.
Also, do not rely on suction-cup grab bars as a permanent weight-bearing solution unless the product and installation specifically support the intended use. A qualified installer can recommend secure mounting methods.
Bathroom Accessibility Solutions: Style Options
Accessibility does not require one visual style. Homeowners can coordinate accessible features with almost any bathroom design.
Modern Accessible Bathroom
A modern bathroom may use large-format tile, floating cabinetry, concealed storage, linear drains, frameless shower screens, and streamlined grab bars.
Traditional Accessible Bathroom
Traditional spaces can combine accessible fixtures with classic cabinetry, framed mirrors, warm finishes, and decorative hardware.
Minimalist Accessible Bathroom
Minimalist layouts reduce visual clutter and simplify movement. Wall-mounted storage and open shower areas can make the room feel spacious.
Spa-Inspired Accessible Bathroom
A spa-style bathroom can incorporate seating, rainfall or handheld shower systems, layered lighting, natural textures, and calming finishes while maintaining accessibility.
Universal Design Bathroom
Universal design aims to make the space easier for a wide range of users. It can include curbless showers, lever handles, generous clearances, non-slip flooring, accessible storage, and strong lighting.
How Do Bathroom Accessibility Solutions Compare?
Different approaches suit different situations.
| Solution | Cost level | Best use | Remodeling level |
| Grab bars | Low | Stability support | Minor |
| Shower seat | Low–medium | Seated bathing | Minor |
| Handheld shower | Low–medium | Easier shower control | Minor |
| Raised toilet seat | Low | Toilet transfers | Minor |
| Walk-in tub | High | Tub bathing with easier entry | Major |
| Roll-in shower | High | Wheelchair access | Major |
| Wider doorway | Medium–high | Mobility-device access | Moderate |
| Full accessible remodel | High | Multiple accessibility needs | Major |
Consequently, homeowners do not always need to replace every fixture. A targeted upgrade can solve specific problems when the existing layout already provides enough space.
When Should You Hire Bathroom Remodelers for Accessibility?
A qualified professional can help when the project involves structural changes, plumbing relocation, electrical work, waterproofing, doorway changes, shower-floor reconstruction, or complex accessibility requirements.
Search specifically for bathroom remodelers for accessibility when the project requires more than basic accessory installation. Ask contractors about previous accessible bathroom projects, local code knowledge, shower waterproofing, structural reinforcement, and fixture placement.
If you need professional guidance, a reputable bathroom accessibility company can assess the space and create an upgrade plan based on the user’s needs.
You can also compare broader remodeling priorities through Minor Kitchen Remodel if you plan to improve accessibility across multiple rooms.
How Much Space Does an Accessible Bathroom Need?
Space requirements depend on the layout, fixtures, mobility device, and applicable building standards. Wheelchair users generally need larger maneuvering areas than people who only need grab bars or a shower seat.
Instead of selecting fixtures first, map the user’s movement path.
Consider:
- Door clearance
- Turning space
- Toilet approach
- Shower entry
- Transfer space
- Sink clearance
- Caregiver space
- Storage reach
- Emergency access
For covered facilities, the ADA Standards establish specific dimensions for many plumbing elements. Residential homeowners should verify which requirements apply to their project and local jurisdiction.
What Should You Check Before Starting an Accessible Bathroom Remodel?
Use this checklist before construction:
- Measure every doorway and pathway.
- Identify the user’s mobility device.
- Mark shower and toilet transfer areas.
- Check floor traction.
- Plan grab-bar reinforcement.
- Select easy-to-operate controls.
- Review lighting.
- Position storage within comfortable reach.
- Check shower thresholds.
- Confirm plumbing and electrical requirements.
- Review applicable local codes.
- Plan waterproofing around modified shower areas.
- Leave enough room for caregivers when necessary.
Furthermore, homeowners should avoid choosing products based solely on labels such as “accessible” or “handicap.” Actual usability depends on installation, dimensions, user strength, mobility, and the surrounding layout.
Bathroom Accessibility Solutions: Small Changes vs. Full Remodel
A small project can provide meaningful improvements when the bathroom already has adequate space.
For example, installing grab bars, changing the showerhead, improving lighting, adding a shower seat, and replacing slippery mats can address several safety concerns.
However, a full remodel makes more sense when the bathroom contains major barriers such as a narrow doorway, high tub wall, inadequate shower space, poor circulation, or insufficient transfer space.
| Project type | Suitable when | Typical changes |
| Small upgrade | Layout already works | Grab bars, lighting, accessories |
| Partial remodel | One area creates problems | Shower or toilet area renovation |
| Full remodel | Several barriers exist | Layout, plumbing, flooring, fixtures |
| Universal redesign | Long-term accessibility matters | Whole-room accessible planning |
If you also plan a kitchen project, our guide How Much to renovate a small kitchen can help you compare remodeling scope and priorities.
How Home Experts Guide Helps You Plan Better Accessibility
Bathroom accessibility involves more than adding a grab bar or replacing a bathtub. Homeowners need to consider movement, safety, reach, transfers, fixture placement, flooring, lighting, and long-term usability.
Home Experts Guide serves as a reliable source of home improvement information, helping homeowners understand remodeling choices before they contact contractors or purchase equipment. Use the guidance on this site to build a practical project checklist, compare remodeling approaches, and identify questions to ask a professional.
Ultimately, the best bathroom accessibility solutions match the user’s actual needs while maintaining a comfortable, attractive, and easy-to-navigate space.
FAQs
How to make a bathtub handicap accessible?
You can improve bathtub access with a transfer bench, tub grab bars, a handheld showerhead, and non-slip surfaces. A walk-in tub can provide another option when stepping over a conventional tub wall creates a major barrier. However, users with wheelchair-access needs may benefit more from a roll-in shower because it can simplify direct entry and transfers.
How to make a clawfoot tub handicap accessible?
A clawfoot tub can present additional challenges because its freestanding design may limit grab-bar placement and transfer space. A secure transfer bench, handheld showerhead, accessible controls, and strategically placed support can improve usability. However, a professional should evaluate the tub structure and surrounding floor space before installation.
How to make a toilet handicap accessible?
Start with appropriate toilet height, secure grab bars, adequate transfer space, accessible toilet paper placement, and clear pathways. The user should have enough room to approach and transfer safely. For projects that fall under ADA requirements, follow the applicable technical provisions rather than relying on general residential advice.
How to make a shower handicap accessible?
A shower can become more accessible through a low-threshold or roll-in entry, grab bars, a shower seat, handheld spray, accessible controls, and slip-resistant flooring. Covered accessible showers must meet applicable dimensional and control requirements, including specific provisions for spray units, thresholds, and controls.
What are the most important bathroom accessibility upgrades?
Prioritize the features that address the user’s greatest difficulty. In many bathrooms, that means safer shower entry, grab bars, improved flooring, adequate lighting, easier controls, and enough space around the toilet. A professional assessment can help determine whether targeted upgrades or a complete remodel makes more sense.






Leave a Reply