
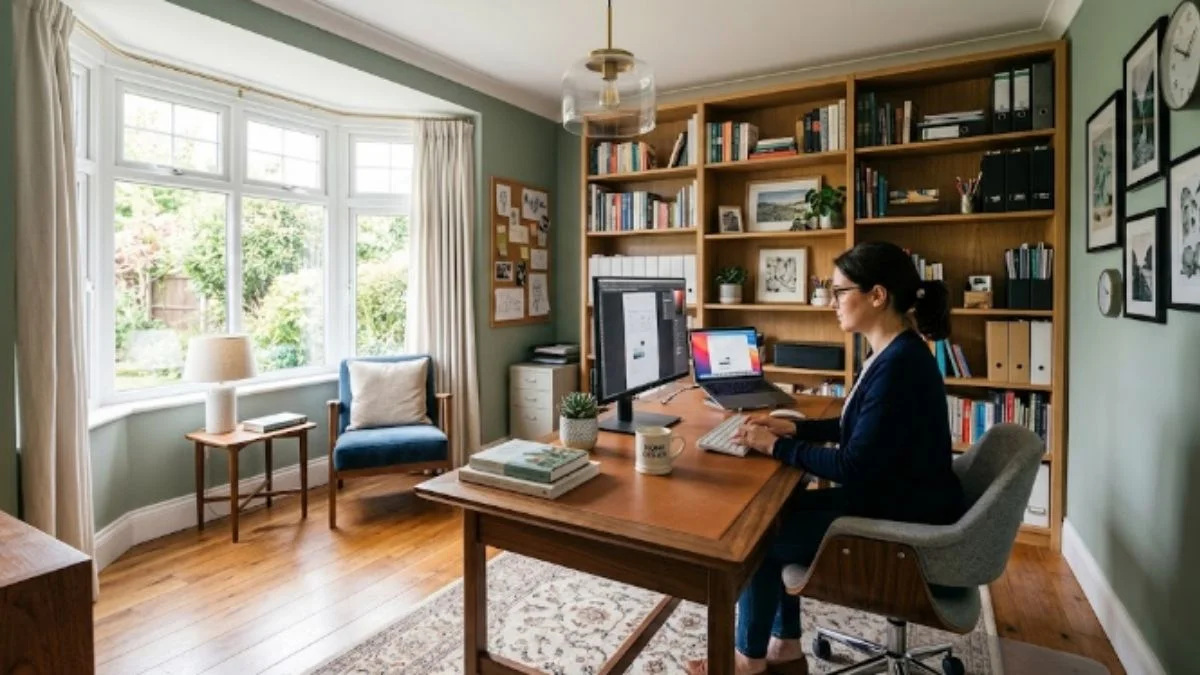
A dining room to office conversion can give an underused part of your home a practical new purpose. Many homeowners rarely use their formal dining rooms outside holidays, family gatherings, or special occasions. Meanwhile, remote work, freelancing, studying, and small home businesses continue to create a need for dedicated work areas.
A dining room often offers several advantages. It may sit near the entryway, receive natural light, connect easily with the living area, and provide enough floor space for a desk, chair, storage, and lighting. Therefore, you can create a comfortable workspace without adding another room to your home.
However, the right approach depends on your home’s layout and how you plan to use the space. Some homeowners may want a private office, while others may prefer a dual purpose dining room office that supports work during the week and dining during gatherings.
Why Convert a Dining Room Into an Office?
A dining room can provide more usable space than a small bedroom corner or hallway workstation. Furthermore, its existing electrical outlets, lighting, flooring, and windows may reduce the amount of work required.
A dining room converted to office can support several activities, including:
- Remote work
- Freelancing
- Online meetings
- Homework and studying
- Creative projects
- Household administration
- Small business activities
- Reading and writing
Before making changes, consider how often your household uses the dining room. If formal meals happen only a few times each year, repurposing the space may create greater everyday value.
Dining Room Office Benefits
| Consideration | Dining Room Conversion |
| Floor space | Often provides enough room for a desk and chair |
| Natural light | Many dining rooms include windows |
| Accessibility | Usually connects easily with main living areas |
| Storage | Cabinets, shelves, and furniture can fit into larger layouts |
| Cost | Minor changes can create a workspace without adding a room |
| Flexibility | Furniture can support multiple uses |
| Privacy | Depends on doors, walls, and room location |
Homeowners can also review dining room remodeling ideas before choosing permanent changes. This approach can help you compare layout, storage, lighting, furniture, and wall treatment options.
What Should You Consider Before the Conversion?
A successful conversion starts with the existing room rather than the furniture you want to purchase. Measure the room, note the location of windows and doors, and identify every electrical outlet.
Also consider the following points:
- Measure wall lengths and floor clearance.
- Mark windows, doors, vents, and outlets.
- Identify the strongest natural light source.
- Check where overhead lighting falls.
- Determine whether you need video-call privacy.
- Decide how much storage you need.
- Consider noise from nearby rooms.
- Establish whether you still need occasional dining space.
A room that supports one person’s laptop work may need a different layout than a workspace shared by two adults.
How Can You Design a Dining Room and Office Combo?
A dining room and office combo can preserve the original purpose while creating a dedicated workspace. This arrangement works particularly well when you still host family meals but rarely use the dining area daily.
Place a compact desk against a wall or near a window while keeping the dining table in another section. A narrow console can separate the two zones without blocking movement.
Another option involves a folding or extendable dining table. During regular workdays, you can use one side as a workspace. When guests arrive, clear the surface and restore the dining setup.
Dual-Purpose Layout Options
| Layout | Office Setup | Dining Setup | Space Requirement |
| Wall desk + dining table | Fixed desk | Existing table | Medium |
| Fold-down desk | Compact workstation | Full dining area | Small |
| Two-zone layout | Desk in one corner | Table in another | Large |
| Console workstation | Narrow desk | Full dining setup | Medium |
| Cabinet office | Desk inside storage unit | Dining table remains | Medium |
These arrangements also support repurposing a dining room without removing every element associated with meals.
What Are the Best Desk in Dining Room Ideas?
Good desk in dining room ideas focus on scale, lighting, storage, and movement. A large executive desk may overwhelm a narrow room, while a compact writing desk can preserve open floor space.
A floating desk can create a clean arrangement because it uses wall space rather than occupying the center of the room. Meanwhile, a writing desk can suit homeowners who need only a laptop and a few supplies.
Built-in shelving can hold books, files, office supplies, and decorative items. Closed cabinets can hide work materials when you finish your day.
Consider these desk styles:
- Floating wall desk
- Writing desk
- Executive desk
- L-shaped desk
- Corner desk
- Secretary desk
- Standing desk
- Fold-down desk
- Two-person workstation
A desk near a window can provide natural daylight, although direct glare may interfere with computer screens. Therefore, curtains, blinds, or adjustable shades can help control brightness.
Turning a Dining Room Into a Sitting Room
Not every homeowner needs a home office. If your household already has enough workspace, turning a dining room into a sitting room can create a comfortable area for reading, conversation, or relaxation.
Start by removing the dining table and chairs. Then add two comfortable chairs, a small sofa, a side table, a floor lamp, and a rug. The exact arrangement depends on room dimensions and the location of doors.
A formal dining area often works well as a sitting room because it already occupies a central location. You can also retain a small console or cabinet to provide storage.
Sitting Room Styles
| Style | Main Furniture | Suitable Atmosphere |
| Reading room | Armchair + bookshelf | Quiet and relaxed |
| Conversation room | Two chairs + sofa | Social and welcoming |
| Lounge | Sofa + side tables | Casual relaxation |
| Library corner | Bookshelves + chairs | Reading and study |
| Music room | Chairs + music storage | Hobby-focused |
If you want to turn dining room into sitting room, consider how people will enter, sit, move around, and interact within the space.
Alternative Dining Room Ideas
An unused dining area can support many purposes beyond office work. These alternative dining room ideas can help homeowners match the space with their household needs.
Home Library
Tall bookcases, comfortable seating, and focused lighting can turn the room into a dedicated reading area.
Study Room
A shared desk, storage cabinets, and task lighting can support schoolwork and adult study.
Hobby Room
Painting, sewing, model building, crafting, or other hobbies can benefit from the large tabletop space that dining rooms often provide.
Playroom
Families with young children can use the room as a supervised play area with storage bins and low furniture.
Home Bar
A cabinet, counter, stools, and beverage storage can create an entertaining area without major structural changes.
Music Space
The room can accommodate a piano, keyboard, guitars, music stands, or listening equipment when the layout allows.
Converting a Dining Room Into an Office: Style Options
A converting dining room into an office project does not require one specific design style. Instead, select a style that matches your home’s existing interior.
Modern Office
Use a streamlined desk, simple shelving, neutral finishes, and limited furniture. This approach keeps the room visually open.
Traditional Office
A wood desk, bookcases, upholstered chair, and classic lighting can create a more formal workspace.
Minimalist Office
A compact desk, one comfortable chair, concealed storage, and limited accessories can keep distractions low.
Scandinavian-Inspired Office
Light wood, simple furniture, natural textures, and bright walls can create an airy work environment.
Industrial Office
Metal shelving, wood furniture, task lighting, and darker accents can give the room a stronger workshop-inspired character.
Transitional Office
A transitional room can combine classic furniture with contemporary lighting, storage, and accessories.
How Can You Convert a Formal Dining Room Into a Sitting Room?
Homeowners who convert formal dining room to sitting room should first determine whether they want complete or partial furniture removal.
A complete conversion removes the dining table and chairs. A partial conversion keeps a small table while adding lounge seating around the perimeter.
A dining room turned into sitting room can also retain the existing chandelier if it suits the new arrangement. However, you may need additional floor or table lamps because sitting rooms often need several lighting levels.
Another approach involves turning dining room into sitting room while retaining the room’s original architectural details. Crown molding, built-ins, hardwood flooring, and decorative trim can remain while new furniture changes the room’s purpose.
Dining Room to Office Conversion With Minimal Changes
You do not always need construction work to create an office. In many cases, furniture placement can produce a major difference.
Start with a desk, ergonomic chair, task light, and storage unit. Then remove unnecessary dining furniture and reposition the remaining pieces.
A rug can visually separate the office zone from the rest of the room. Likewise, a bookcase can create a boundary without blocking natural light.
This approach works particularly well when you want to transform dining room into office temporarily.
Should You Turn a Dining Room Into a Bedroom?
Some homeowners consider whether they can turn a dining room into a bedroom when their household needs additional sleeping space. The answer depends on local building requirements and the room’s characteristics.
Check window requirements, emergency egress, heating and cooling, electrical needs, privacy, and applicable local codes before treating a dining room as a permanent bedroom.
A bedroom conversion also requires different furniture and privacy considerations than an office conversion. Therefore, evaluate the room’s long-term use before making structural changes.
Dining Room Conversion Comparison
Different conversion options can suit different household needs.
| Conversion | Main Purpose | Typical Furniture | Privacy | Remodeling Level |
| Home office | Work | Desk, chair, shelves | Medium | Low to medium |
| Sitting room | Relaxation | Sofa, chairs, tables | Medium | Low |
| Library | Reading | Bookshelves, chairs | Medium | Low to medium |
| Hobby room | Creative work | Worktable, storage | Medium | Low |
| Bedroom | Sleeping | Bed, dresser, nightstand | High | Medium to high |
| Dual-purpose room | Multiple uses | Desk + dining furniture | Low to medium | Low |
How to Make the Office Comfortable
Comfort should guide furniture selection because you may spend several hours in the room each day. Choose a chair that supports your posture and allows your feet to rest comfortably on the floor.
Position your monitor at a comfortable viewing height. Keep frequently used items within easy reach, while less-used supplies can move into cabinets or shelves.
Lighting also matters. Combine natural daylight with overhead illumination and a dedicated task lamp. Furthermore, manage cable placement so cords do not cross walking paths.
If noise travels easily through the room, curtains, rugs, upholstered furniture, and bookcases can help soften sound.
Common Mistakes During a Dining Room Office Conversion
A few planning mistakes can make the finished room less comfortable.
Choosing Oversized Furniture
A large desk may consume too much floor space. Measure the room before purchasing furniture.
Ignoring Storage
Paperwork, chargers, stationery, and office equipment can quickly create clutter. Plan storage before completing the layout.
Blocking Windows
Avoid placing tall furniture directly in front of major windows unless the arrangement still allows sufficient daylight.
Creating Poor Traffic Flow
Leave clear paths between doors, furniture, and other rooms. A workspace should not interfere with normal household movement.
Removing Everything Too Quickly
Some dining furniture may work well in the new room. A dining chair can become an office guest chair, while a sideboard can provide valuable storage.
Repurposed Dining Room Ideas That Add Everyday Value
Creative repurposed dining room ideas can make the room more useful without major construction. A family might combine a home office with a reading corner, while another household might create a study area with concealed storage.
Consider furniture that serves multiple purposes. A cabinet can hide office equipment, a console can hold paperwork, and an extendable table can support both dining and work.
This strategy also helps homeowners preserve flexibility if their needs change later.
Planning the Project Step by Step
A simple process can keep the conversion organized.
| Step | Action |
| 1 | Measure the room |
| 2 | Define the new purpose |
| 3 | Select the layout |
| 4 | Identify furniture needs |
| 5 | Review lighting |
| 6 | Plan storage |
| 7 | Check electrical access |
| 8 | Remove unnecessary furniture |
| 9 | Position major pieces |
| 10 | Add lighting and accessories |
| 11 | Test the layout |
| 12 | Make final adjustments |
Before changing adjacent spaces, review whether a minor kitchen remodel could improve the overall flow between the dining area, kitchen, and living spaces.
When Should You Choose a Flexible Conversion?
A flexible conversion makes sense when your household still uses the dining room occasionally. Rather than permanently removing the dining setup, you can create a workspace that folds away or occupies one section of the room.
A wall-mounted desk, rolling chair, storage cabinet, and compact shelving can make this arrangement easier. At mealtime, clear the desk and use the existing dining table.
Meanwhile, homeowners who rarely dine formally can create a permanent office with a larger desk, extensive storage, and dedicated lighting.
Final Thoughts
A dining room to office conversion can turn an underused room into a productive everyday workspace without adding new square footage. The project can range from a simple furniture rearrangement to a larger remodeling effort involving lighting, electrical work, built-ins, and room separation.
However, an office does not represent the only option. Turning a dining room into a sitting room, creating a library, building a hobby area, or developing a dual-purpose space can also make better use of an underused room.
Your household’s routines should guide the final layout. Consider how often you dine formally, how much office storage you need, whether guests visit regularly, and whether you may need another use later.
For additional home improvement planning, Home Experts Guide offers practical information across remodeling, home maintenance, roofing, plumbing, HVAC, electrical work, and DIY projects. Its resources can help homeowners compare project approaches before making major changes.
Frequently Asked Questions
What Is a Formal Dining Room?
A formal dining room usually supports special meals, holidays, celebrations, and gatherings rather than everyday dining. It often includes a larger dining table, dedicated lighting, storage furniture, and decorative details. Homeowners can repurpose this room when their household rarely uses it for formal meals.
What to Do With an Unused Dining Room?
An unused dining room can become a home office, sitting room, library, hobby space, study area, playroom, or guest room. A dual-purpose layout can preserve occasional dining space while adding another everyday use. The right choice depends on household routines, room size, privacy needs, and storage requirements.
Can a Dining Room Work as a Home Office?
Yes, a dining room can support a home office when the room provides enough space, lighting, electrical access, and comfortable furniture placement. A compact desk can create a dedicated workstation without major construction. A dual-purpose layout can also preserve dining space when your household needs it occasionally.
How Can I Make a Dining Room Office More Private?
A bookcase, folding screen, curtain, or strategically placed furniture can separate the office area from nearby living spaces. You can also use rugs, lighting, and storage units to create a visual boundary around the workstation. A door or permanent partition provides greater privacy when the room layout allows structural changes.
What Furniture Works Best in a Converted Dining Room Office?
A compact writing desk, ergonomic chair, shelving unit, storage cabinet, or wall-mounted desk can work well in a converted dining room. The furniture should leave enough clearance around doors, windows, and walking paths. Multi-purpose pieces can help maintain dining space when you need the room to serve two purposes.



Leave a Reply