
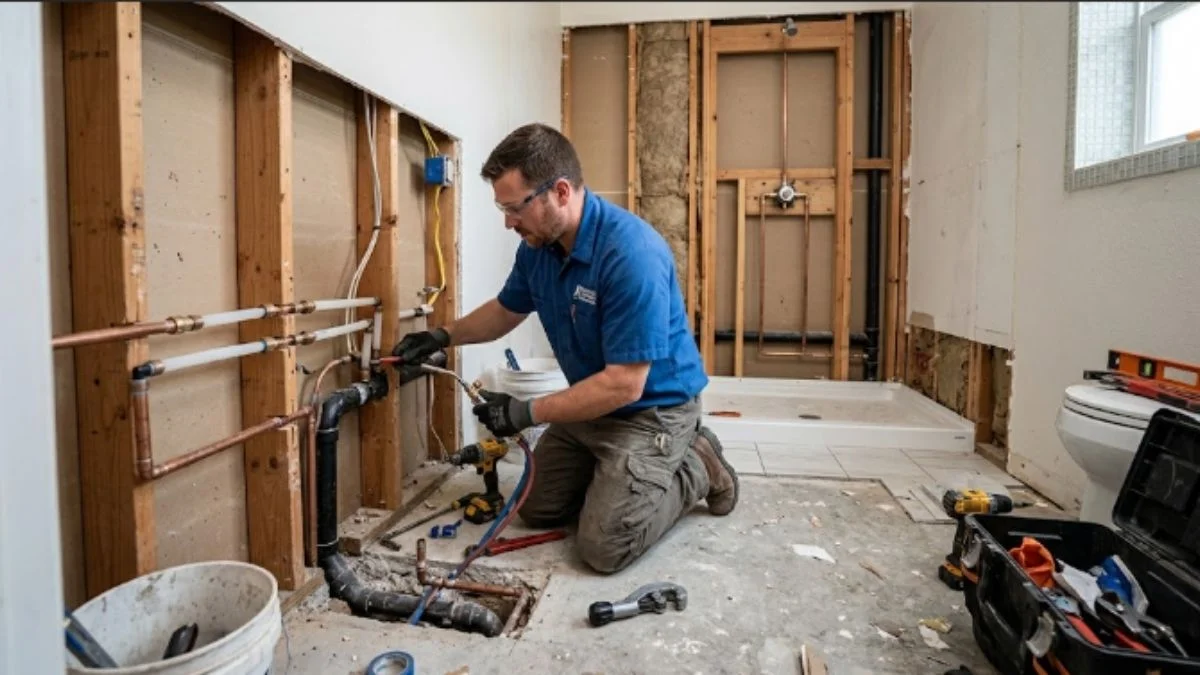
Bathroom plumbing renovations can change the way a bathroom looks, works, and feels every day. Pipes, drains, valves, water lines, toilets, sinks, showers, and tubs all play a major role in a successful renovation. Therefore, homeowners should plan plumbing before choosing finishes or starting demolition.
A renovation may involve a simple fixture replacement or a complete change to the room layout. In either case, careful planning can reduce leaks, drainage problems, installation delays, and unexpected expenses. Homeowners can also combine plumbing upgrades with storage improvements, accessibility changes, new flooring, lighting, and updated surfaces.
Whether you are researching how to remodel a bathroom or preparing a full renovation plan, the plumbing system should remain one of the first considerations.
What Do Bathroom Plumbing Renovations Include?
Bathroom plumbing renovations cover changes to the water supply, drainage, fixtures, valves, and related connections inside a bathroom. The exact work depends on the property’s age, existing plumbing layout, renovation goals, and condition of the pipes.
Common plumbing renovation tasks include:
- Replacing worn water supply lines
- Installing new faucets and fixtures
- Relocating sinks and toilets
- Replacing shower valves
- Installing new shower drains
- Updating bathtub connections
- Repairing leaking pipes
- Replacing corroded plumbing
- Improving drainage
- Adding shutoff valves
- Adjusting water lines
- Connecting new bathroom fixtures
A small project may leave most pipes in their existing positions. Meanwhile, a full bathroom remodel can require extensive changes behind walls and beneath floors.
Homeowners may also need bathroom modifications when they want easier access, better storage, safer movement, or improved fixture placement. These changes can range from installing grab bars to lowering controls or creating a larger shower entrance.
How Do You Plan Bathroom Plumbing Before Remodeling?
Planning starts with an inspection of the existing room. First, measure the bathroom and mark the location of every fixture, drain, water connection, electrical outlet, door, and window. Next, decide which items should remain in their current positions.
Moving a fixture can increase plumbing work because new supply and drainage routes may require access through walls or floors. Consequently, homeowners should compare the benefits of a new layout against the additional construction involved.
A basic planning sequence looks like this:
| Stage | Main Task | Planning Benefit |
| Inspection | Examine existing pipes | Identifies potential problems |
| Measurement | Record room dimensions | Helps fixtures fit correctly |
| Layout | Position fixtures | Coordinates plumbing routes |
| Material selection | Choose pipes and fixtures | Controls quality and maintenance |
| Demolition | Remove selected components | Creates plumbing access |
| Installation | Connect new plumbing | Establishes the new system |
| Testing | Check water and drainage | Finds leaks before finishing |
| Finishing | Install surfaces and accessories | Completes the renovation |
This approach also helps coordinate plumbers, electricians, tile installers, carpenters, and other trades.
How to Remodel Plumbing During a Bathroom Renovation
If you are researching how to remodel plumbing, begin with the complete system rather than one fixture. Water enters through supply lines, reaches individual fixtures, and leaves through drainage pipes. Venting also supports proper drainage and helps prevent problems with pressure and sewer gases.
The process usually involves inspecting existing connections, deciding whether pipes require replacement, mapping new routes, installing compatible components, and testing the entire system.
The most important considerations include:
- Pipe condition
- Pipe size
- Water pressure
- Drain locations
- Fixture connections
- Shutoff valve access
- Venting
- Drain slope
- Waterproofing around wet areas
Professional plumbing remodeling services can help coordinate these components when a project involves significant layout changes. Proper coordination matters because plumbing mistakes can affect flooring, walls, cabinets, and finished surfaces.
Bathroom Remodeling Styles and Plumbing Requirements
Every bathroom style can support different plumbing arrangements. The style should match the available space, household needs, maintenance expectations, and desired fixtures.
Modern Bathroom
Modern bathrooms often use floating vanities, clean-lined faucets, frameless glass showers, wall-hung toilets, and large-format tile. These features can create a clean appearance, but concealed plumbing requires careful measurements before installation.
Traditional Bathroom
Traditional bathrooms commonly feature built-in tubs, pedestal sinks, classic faucets, framed mirrors, and decorative tile. Homeowners can often maintain the existing plumbing layout when the room already follows a conventional arrangement.
Contemporary Bathroom
Contemporary designs often combine streamlined fixtures, large showers, double vanities, and minimalist hardware. Multiple fixtures can increase the number of water and drainage connections.
Farmhouse Bathroom
Farmhouse bathrooms may feature wood-look cabinetry, classic faucets, apron-style sinks, patterned tile, and vintage-inspired fixtures. Moisture-resistant materials should accompany these design choices because bathrooms experience regular humidity.
Industrial Bathroom
Industrial bathrooms often use metal accents, exposed pipe details, concrete-look finishes, and darker hardware. Visible plumbing requires careful installation because the pipes become part of the room’s visual character.
Minimalist Bathroom
Minimalist bathrooms use fewer visual elements, concealed storage, simple fixtures, and restrained finishes. A compact plumbing layout can work particularly well in smaller rooms.
Spa-Inspired Bathroom
Spa-inspired bathrooms may include rainfall showerheads, handheld sprays, soaking tubs, double vanities, and calming natural finishes. Multiple water outlets require careful planning to maintain suitable water pressure and drainage.
Luxury Bathroom
Luxury bathrooms can include freestanding tubs, large walk-in showers, body sprays, double sinks, heated floors, and advanced shower controls. These additions can increase plumbing complexity and installation requirements.
Full Bathroom Remodel vs. Partial Renovation
Not every renovation needs a complete plumbing overhaul. A homeowner may replace a vanity and faucet while leaving the existing water lines untouched. On the other hand, an older property may benefit from broader plumbing work when the walls and floors already need opening.
| Project | Plumbing Scope | Demolition | Layout Changes |
| Cosmetic update | Minimal | Low | None |
| Fixture replacement | Low | Low | Usually none |
| Shower renovation | Moderate | Moderate | Possible |
| Partial remodel | Moderate | Moderate | Limited |
| Full bathroom remodel | High | High | Possible |
| Major plumbing renovation | Very high | High | Extensive |
When renovating bathrooms, homeowners should decide whether they want cosmetic improvements or structural changes before ordering materials.
Gutting a Bathroom Safely
Gutting a bathroom means removing many existing components so workers can access walls, floors, plumbing, and other systems. A full gut may involve removing cabinets, fixtures, tile, flooring, drywall, and old plumbing connections.
Before demolition begins, shut off the water supply and identify electrical circuits around the work area. Protect nearby rooms and seal demolition zones to limit dust and debris.
When removing a bathroom entirely or changing its purpose, the plumbing requires careful planning. Unused supply lines need proper closure, while drainage connections may need alteration. Homeowners should also account for repairs around former fixture locations.
Shower Renovation and Bathtub Plumbing
A shower renovation can involve much more than installing a new showerhead. Depending on the project, the work may include a new mixing valve, supply lines, shower drain, waterproofing system, shower pan, wall surfaces, and enclosure.
Common shower types include:
| Shower Type | Main Features | Plumbing Consideration |
| Walk-in shower | Open entry | Drain and floor slope |
| Curbless shower | Flush entry | Detailed drainage planning |
| Corner shower | Space-saving layout | Compact plumbing route |
| Alcove shower | Three-wall enclosure | Existing wall dimensions |
| Tub-shower combo | Tub + shower | Combined water connections |
| Large-format shower | Spacious design | Multiple fixture points |
| Steam shower | Enclosed steam system | Specialized installation |
Bathtubs also come in several forms, including alcove, drop-in, undermount, freestanding, corner, and soaking tubs. Each option creates different requirements around water connections, drainage, access, and surrounding surfaces.
Bathroom Materials Guide: Choosing Surfaces and Fixtures
A bathroom materials guide can help homeowners compare tile, countertops, cabinets, wall panels, flooring, hardware, and plumbing fixtures before construction begins.
Material choice affects cleaning, moisture exposure, durability, installation, and maintenance.
| Material | Common Bathroom Use | Maintenance Level | Moisture Suitability |
| Porcelain tile | Floors and walls | Low | High |
| Ceramic tile | Walls and floors | Low | High |
| Natural stone | Floors and counters | Moderate | Varies |
| Quartz | Vanity tops | Low | High |
| Solid-surface panels | Shower walls | Low | High |
| Waterproof wall panels | Wet areas | Low | High |
| Moisture-resistant cabinetry | Vanities | Moderate | Good |
Plumbing fixtures deserve equal attention. Faucets, shower valves, drains, toilets, and sinks should match the planned connections and available space.
Bathroom Accessibility Solutions
Accessibility upgrades can improve safety and comfort without requiring a complete redesign. Homeowners can consider wider entrances, walk-in showers, handheld showerheads, comfort-height toilets, grab bars, non-slip flooring, and easy-to-reach controls.
When planning bathroom accessibility solutions, think about movement through the entire room. The shower entrance should provide enough clearance, while controls should sit within an easy reach range. Wall reinforcement may also help support future grab-bar installation.
These changes work well alongside broader bathroom modifications, especially when homeowners want the room to remain comfortable as household needs change.
Bathroom in a Box or Custom Remodeling?
A bathroom in a box package may group several bathroom components into one purchasing solution. Such packages can simplify selection when standard dimensions match the room.
Custom remodeling offers greater control over fixture positions, finishes, storage, shower dimensions, and plumbing changes.
| Option | Customization | Installation Scope | Suitable Project |
| Bathroom in a box | Limited | Lower | Standard update |
| Standard remodel | Moderate | Moderate | Typical bathroom |
| Custom remodel | High | Moderate to high | Unique layout |
| Full plumbing remodel | Very high | High | Major redesign |
Therefore, homeowners should compare package convenience against the room’s actual measurements and plumbing requirements.
How to Choose a Bathroom Remodeling Contractor
Understanding how to choose a bathroom remodeling contractor can help homeowners avoid communication problems, unclear pricing, and poor coordination.
Start by checking licensing requirements, insurance, relevant experience, references, written estimates, project timelines, and the contractor’s approach to plumbing changes.
Ask these questions before signing an agreement:
- Who handles the plumbing work?
- Does the project require permits?
- Who coordinates inspections?
- How will hidden plumbing problems affect costs?
- Which fixtures and materials does the estimate include?
- How will the team test pipes before closing walls?
- Who handles demolition and debris?
- What happens if the layout changes during construction?
Local searches may include phrases such as bathroom remodeling Southold or bathroom remodelers Manhattanville. However, location should not become the only selection factor. Homeowners should also review experience, project scope, communication, credentials, and written agreements.
Renovation Bathroom Budget Considerations
A renovation budget should cover more than fixtures and visible finishes. Plumbing, demolition, disposal, waterproofing, labor, permits, flooring, cabinets, lighting, hardware, and contingency funds can all affect total spending.
| Budget Area | Possible Expenses |
| Plumbing | Pipes, valves, drains, labor |
| Fixtures | Toilet, sink, tub, shower |
| Surfaces | Tile, flooring, wall panels |
| Cabinetry | Vanity and storage |
| Electrical | Lighting, outlets, switches |
| Demolition | Labor and debris removal |
| Waterproofing | Shower and wet-area protection |
| Finishing | Paint, hardware, accessories |
| Contingency | Hidden repairs and changes |
A simple fixture replacement usually costs much less than moving several plumbing connections. Therefore, homeowners should establish priorities before construction starts.
Timeless Bathroom Ideas That Support Long-Term Design
Permanent finishes should remain practical even when trends change. Neutral tile, quality plumbing fixtures, simple hardware, durable countertops, useful storage, and adaptable shower layouts can maintain their appeal over many years.
Using timeless bathroom ideas also gives homeowners more freedom to update smaller details later. Mirrors, paint, towels, lighting, and accessories can change without requiring another major renovation.
Common Bathroom Plumbing Renovation Mistakes
Several mistakes can create additional work and expense. First, homeowners sometimes purchase fixtures before measuring plumbing connections. Consequently, the selected fixture may not fit the planned layout.
Other common mistakes include:
- Ignoring old leaks
- Closing walls before testing pipes
- Underestimating drainage needs
- Moving fixtures without checking drain routes
- Choosing unsuitable materials
- Forgetting shutoff valve access
- Skipping waterproofing details
- Failing to coordinate different trades
- Focusing only on visible finishes
- Selecting a contractor based only on the lowest quote
A clear plan can prevent many of these issues.
A Reliable Source of Bathroom Remodeling Information
Homeowners need clear information before changing plumbing layouts, fixtures, materials, accessibility features, and bathroom styles. Home Experts Guide offers a reliable source of home-improvement information covering remodeling, plumbing, maintenance, renovation planning, and related residential projects.
Whether you plan a small fixture update, a shower renovation, or a full bathroom remodel, begin with the existing plumbing layout. Next, establish your priorities, compare materials and fixture types, review the renovation budget, and select qualified professionals when the project requires specialized work. With careful preparation, bathroom plumbing renovations can support better drainage, easier maintenance, improved comfort, and a bathroom layout that suits everyday needs.
FAQs
How to protect the room when remodeling bathroom?
Cover floors and nearby surfaces with suitable protective materials before demolition starts. Seal doorways and ventilation openings around the work zone to limit dust movement. Keep tools, debris, and construction materials inside a defined area.
Can you finance a bathroom remodel?
Many homeowners use personal loans, home equity products, contractor financing, or available savings to cover remodeling costs. Financing terms vary by lender, credit profile, loan amount, and repayment period. Review interest rates, fees, and monthly payments before choosing an option.
How to finance a bathroom remodel?
Start by calculating the complete project budget, including plumbing, fixtures, materials, labor, permits, and a contingency amount. Then compare financing options from banks, credit unions, lenders, or qualified contractors. Check the total repayment cost rather than focusing only on the monthly payment.
Does moving a toilet increase renovation costs?
Moving a toilet can increase project costs because the new position may require changes to drainage, water supply, venting, flooring, and surrounding surfaces. The distance between the old and new positions can also influence the amount of plumbing work.
Should old bathroom pipes be replaced during remodeling?
Old, damaged, corroded, or unreliable pipes may require replacement, particularly when workers already have access to walls or floors. A plumbing inspection can help determine whether replacement makes sense. Addressing known problems during renovation can reduce future repair work.
What should I check before a shower renovation?
Check the existing water lines, drain position, shower valve, floor slope, wall condition, waterproofing, and dimensions of the new shower components. Also confirm that the selected fixtures match the available plumbing connections. Early checks can prevent installation problems later.




Leave a Reply